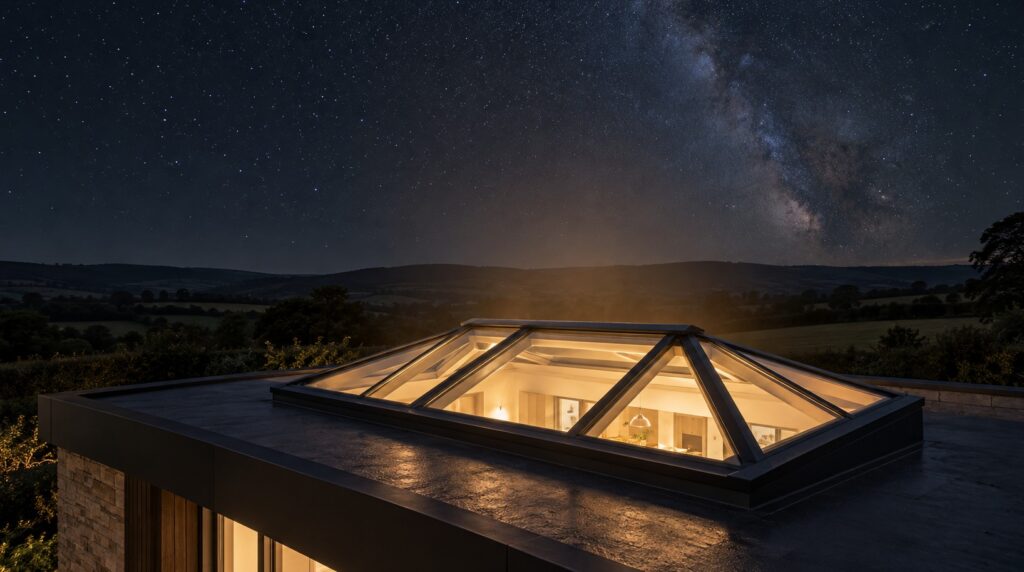
How roof glazing and large glazed walls can admit natural light by day without sending avoidable artificial light into a protected night sky
Dark skies and planning permission for homes with large glazing can work together. The key is to control what happens after sunset. Rooflights, roof lanterns and glazed walls bring valuable daylight into a home. At night, however, bright rooms can turn them into outward-facing light sources.
A strong planning application should first avoid and reduce light spill. It should then explain how the design will control any light that remains.
An automated zip-guided blackout system can strengthen this case. It can close reliably after dark and reduce light around the edges. However, a blind cannot guarantee planning permission. It should never justify an otherwise harmful glazing scheme.
Dark skies planning permission: when it becomes relevant
No single nationwide rule governs every home in a dark-sky area. Several factors determine whether a homeowner needs planning permission. These include the proposed work, the building, the local development plan and the relevant planning system.
In England and Wales, minor domestic light fittings generally fall outside planning control. However, an extension, roof alteration or new rooflight may require permission. Owners of listed buildings may also need separate consent.
When a project requires an application, the planning authority can assess its likely light spill. It may request supporting evidence or impose planning conditions.
For example, North York Moors guidance says applicants may need blinds or shutters for large glazed areas. The authority may also expect lower visible light transmission glass or changes to the design. Its guidance sets local visible light transmission (VLT) expectations for continuous glazing and substantial rooflights.
Those figures apply within that authority’s policy context. Therefore, check the local plan and glazing specification before using them elsewhere.
National Planning Policy Frameworks
In England, the National Planning Policy Framework tells planning authorities to limit harm from artificial light. This includes effects on local amenity, intrinsically dark landscapes and nature.
Welsh national guidance also identifies extensive glazing, skylights and internal light spill as design matters. In Scotland, planning authorities apply the national framework alongside local development plans. Local policy therefore remains decisive.
Contact the planning authority before fixing the glazing layout. This is particularly important if the property lies in or near a National Park, National Landscape or International Dark Sky Place. The same applies to conservation areas and locally identified dark landscapes.
Expectations can vary within the same protected area. For example, a reserve core may have different requirements from its buffer, nearby settlements or open countryside.
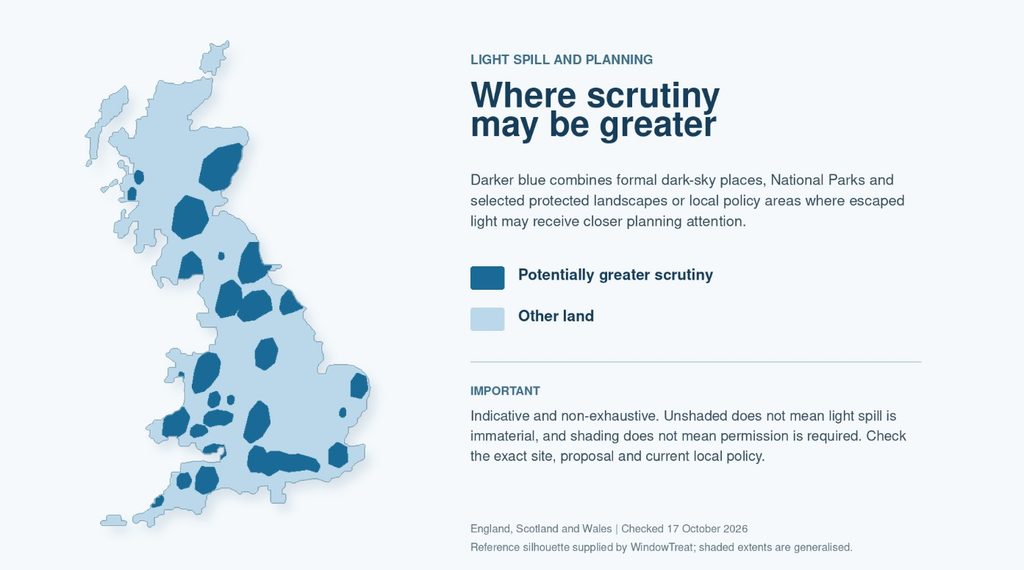
The map includes the 21 UK places listed in DarkSky International’s directory. It also shades every National Park in England, Scotland and Wales. In addition, it includes selected National Landscapes and local policy areas where official guidance identifies light pollution as a planning concern.
Examples include the Cotswolds, Peak District, Dartmoor, Lake District and New Forest. The map also includes Pembrokeshire Coast, Cairngorms, Loch Lomond and the Trossachs, the Broads and Ashford’s dark-skies policy area.
However, use the map as a starting point rather than a definitive answer. Unshaded sites can still face greater scrutiny. These may include conservation areas, heritage settings, rural landscapes, wildlife sites and dark corridors.
Different zones within a shaded area may also set different expectations. The map generalises each boundary. Therefore, always check the property’s planning authority, adopted policy map and current guidance.
Why escaping artificial light is the main glazing issue
Natural daylight does not cause light pollution. The problem starts after dark, when interior lighting passes through the glass. Vertical glazing can send light towards the horizon. That light can travel across a dark landscape. Rooflights and roof lanterns face the sky, so they can send light upward more directly.
The South Downs and Cotswolds guides treat internal light spill as a serious design issue. The 2026 Cotswolds guide highlights excessive, bright or upward-facing domestic glazing. It says this glazing can affect the landscape more than some external lights. This comparison reflects local guidance, not a universal measurement. Even so, it explains why a bright roof lantern may attract close attention.
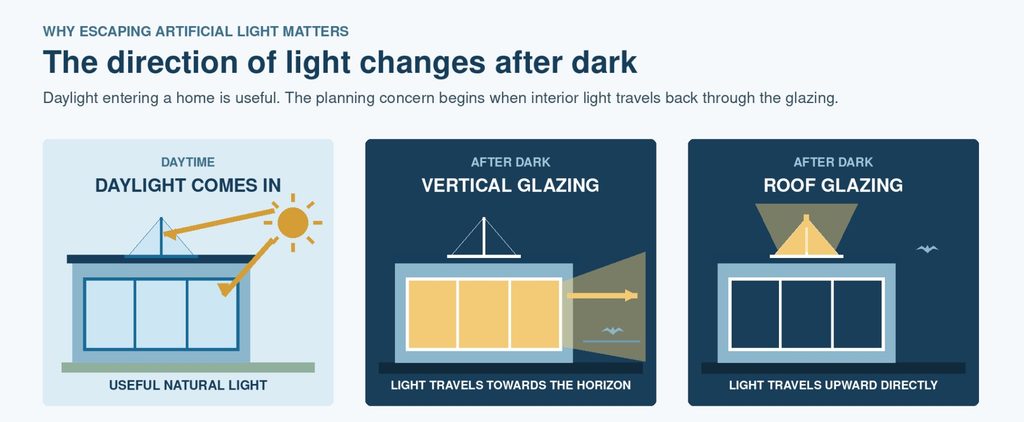
Glass area is only one factor. Orientation, roof angle, internal light level and visible light transmission also affect the result. The surrounding landform, vegetation, hours of use and background darkness matter too. Ecology may become decisive. Bats and other light-sensitive species often use dark routes and habitats.
Follow a planning hierarchy that keeps the daylight
A credible application explains how the design team tackled the problem in order. First, avoid or reduce light spill through design. Next, control any spill that remains. The Cotswolds guide places automated blackout after the earlier design choices. This approach protects the night sky without removing every glazed opening.
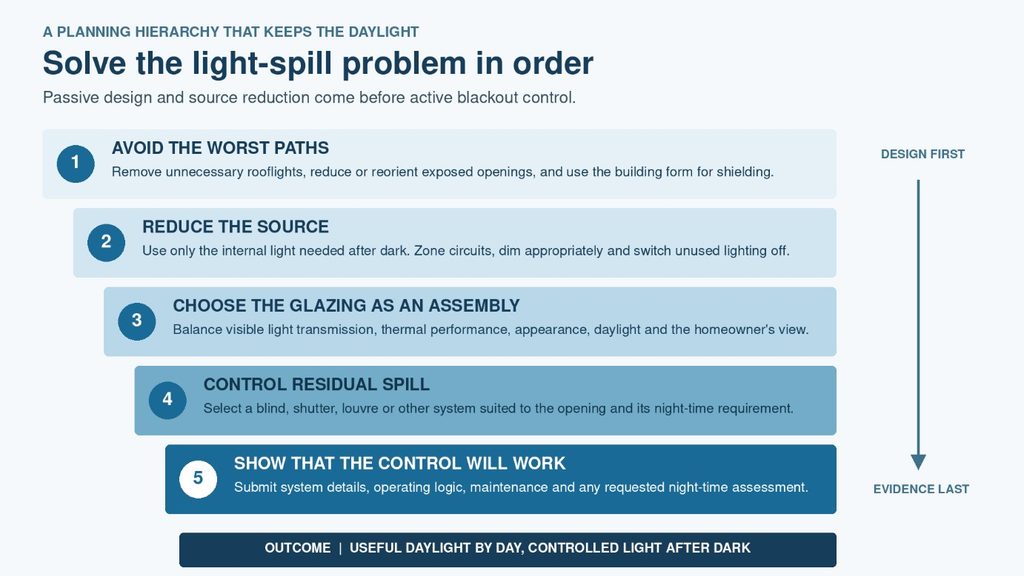
- Avoid the worst paths. Ask whether each rooflight is necessary. Could a smaller or less exposed opening provide the same daylight? Can the building form shield it?
- Reduce the source. Set internal lighting at the lowest level the room needs after dark. Divide circuits, dim suitable lights and switch off unused fittings.
- Choose the glazing as an assembly. Assess visible light transmission, thermal performance, appearance and daylight together. A lower visible light transmittance (VLT) can reduce spill. However, it also changes the daylight and view.
- Control the opening. Choose a blind, shutter, louvre or other system for any remaining spill. Match it to the opening and the night-time requirement.
- Show that the control will work. Give the planning authority the system details and operating logic. Include the maintenance plan and any requested night-time assessment.
How automated zip blackout blinds can strengthen the proposal
A free-hanging roller blind may use blackout fabric but still leave bright edges. A zip-guided blind holds the fabric within side channels. This can reduce edge leakage. It can also control the fabric across wide, sloping or horizontal glazing.
Several dark-sky guides identify automated blackout blinds or shutters as a way to reduce internal spill. South Downs guidance discusses electronically timed blackout controls. North York Moors says applicants may need blinds or shutters for large glazing. The Cotswolds guide recommends controls that respond to the onset of darkness. However, each authority uses its own wording. Avoid promising one fixed closing time for every project.
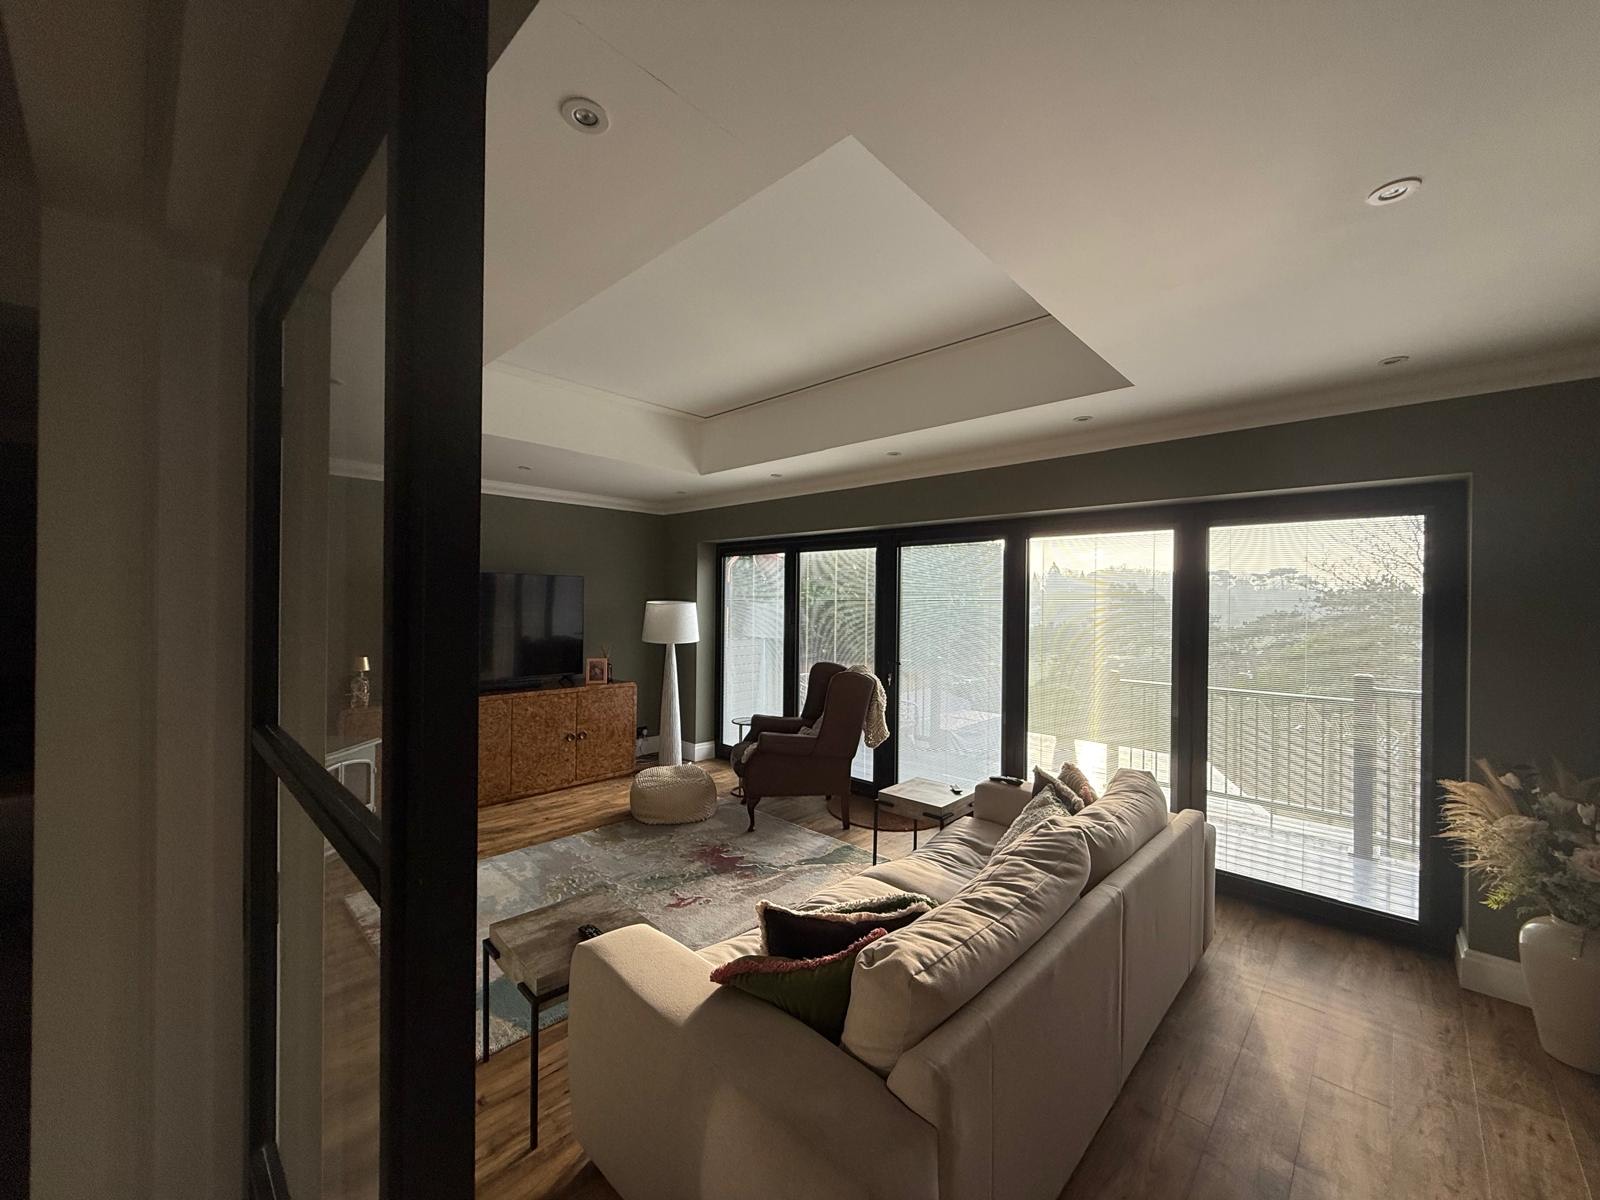
Use home automation to close blinds at sunset
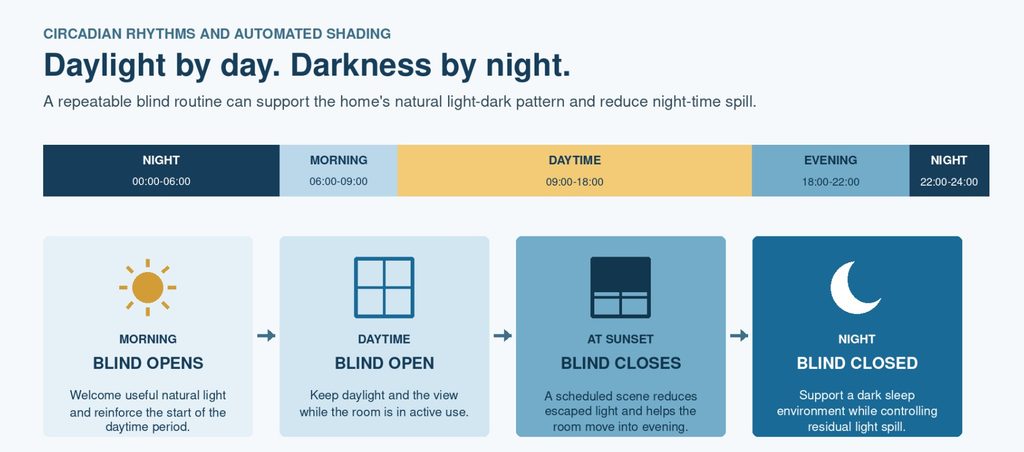
For a skylight or roof lantern, the design team can link a compatible motorised blackout blind to a home-control hub. Somfy TaHoma switch provides one example. Somfy’s UK guidance says a scheduled scene can follow sunrise or sunset for the home’s location. The user can choose the exact time or add an offset. The schedule can also repeat on selected days. As the seasons change, the blind can stay open by day and close around sunset. A separate scene can reopen it at sunrise or another chosen time.
This routine reduces the need for someone to remember the blind every evening. It can also strengthen the planning evidence. The routine shows how the system will control light spill throughout the year. However, it cannot guarantee permission. Before specification, the design team must confirm that the motor, blind and hub work together.

The design team must describe the complete installed assembly. The word blackout describes the fabric, not the whole installation. It does not prove that the headbox, side channels, bottom bar or building junctions will block every trace of light. The submission should explain how the system responds to a power cut or internet interruption. It should state how the installer will commission the sunset schedule. It should also cover overrides, fault warnings and maintenance. This evidence helps the authority judge whether a condition will work in practice.
On a sensitive site, combine several measures. Choose a sensible glazing area and orientation. Specify suitable visible light transmittance (VLT) and lower evening light levels. Then use an automated zip blackout system to control the remaining spill. The blind should support the planning case rather than carry it alone.
What to include in a dark skies planning application
Match the evidence to the scale and sensitivity of the proposal. The planning authority may ask for the following information:
- show every glazed opening on the site plan and elevations, including its area and orientation
- explain how each opening relates to the protected landscape
- state the glazing build-up, visible light transmission and reason for that choice
- provide a lighting plan with likely levels, colour, direction, controls and hours of use
- detail the blind or shutter, including the fabric, side channels, headbox and closing junctions
- explain the operating schedule, overrides, power-failure response, commissioning and maintenance
- include proportionate night-time visuals, calculations or a lighting impact assessment
- assess ecological effects where protected species or dark corridors may be affected
Do not rely on a product brochure as the whole mitigation case. The authority needs project-specific evidence. Show how the chosen system will work in this opening, on this building and in this setting.
How circadian rhythms add a useful co-benefit
Dark-sky planning protects the external night environment. The same control can also support a healthy light-dark pattern inside the home. The International Commission on Illumination reports that healthy young adults benefit from high light exposure during the day. They also benefit from much lower light for the three hours before bed and near-darkness during sleep.
An automated blind can help a bright room move into an evening setting. It can also darken a bedroom at sleep time. However, it cannot correct an over-bright lighting scheme. It cannot replace useful daylight or treat a sleep disorder. The best routine follows how people use the room. It admits morning daylight, reduces evening exposure and supports darkness during sleep.
Plan concealed blackout blinds before construction
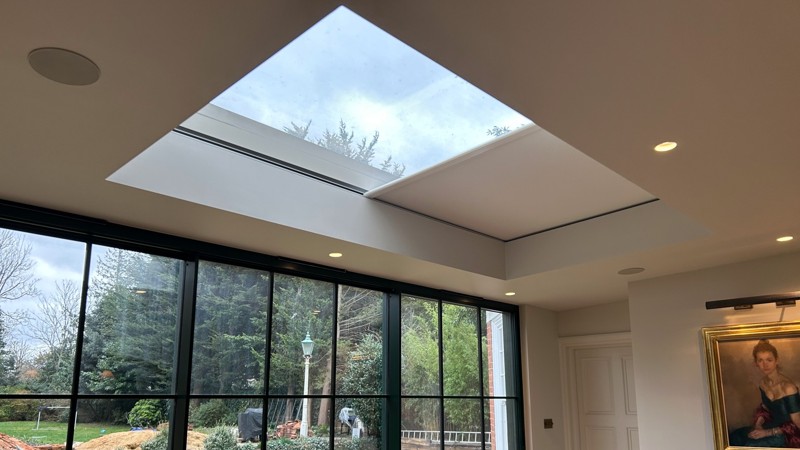
A zip blackout system does not need to dominate the architecture. Plan it during the design stage. The architect, glazing supplier, builder, electrician and blind specialist should coordinate their work. They can allow space for the headbox and side channels. They can also plan the power, controls, closing detail and safe service access. Complete this work before fixing the structure, upstand, ceiling and plaster lines.
However, concealment must not hide an unserviceable system. Nor should it weaken the light seal. First, confirm that the blind can control the opening and close consistently. Then make sure the installer can maintain it. Early decisions make a clean finish much easier to achieve.
Take the next step before fixing the glazing design
Start with the property’s postcode. Identify the correct local planning authority. Ask whether the site lies within a dark-sky policy zone or an intrinsically dark landscape. Also ask whether the authority wants pre-application evidence about glazing and internal light spill.
Next, give the architect and shading specialist the same brief. Do this before the team fixes the roof and glazing dimensions. Record the room use, daylight goal, view and likely evening lighting. Also define the required dark period and the appearance when the blind is open. This gives the team a fair chance to protect the night sky and keep the daylight.
Talk to a WindowTreat specialist
Speak to WindowTreat before you finalise the glazing design or submit your planning application. We can review the rooflight, roof lantern or glazed wall and explain suitable blackout, concealment, power and automation options.
We cannot determine whether planning permission will be granted. However, we can help you develop a practical shading strategy and provide useful system details for your architect, planning consultant or local authority.
Choose a convenient time below to discuss your project.
Supporting Links
This article gives general guidance for homeowners. It does not determine a planning application. The South Downs, North York Moors and Cotswolds examples reflect local requirements. They do not set one national rule. The local planning authority, current development plan and project evidence govern each application.
National Planning Policy Framework 2026 Chapter 17
Planning Practice Guidance on light pollution
South Downs Dark Skies Technical Advice Note
South Downs Towards a Dark Sky Standard version 1.1
North York Moors Dark Skies Supplementary Planning Document
Cotswolds National Landscape Dark Skies Technical Lighting Design Guidance April 2026
Welsh Government Planning for the Conservation and Enhancement of Dark Skies in Wales
DarkSky International place directory filtered to the United Kingdom
CIE position statement on integrative lighting 2024
Peak District National Park special qualities, including dark night skies
Ashford Borough Council Dark Skies Supplementary Planning Document
Somfy UK guide to scheduled TaHoma scenes using sunrise and sunset