S.H.A.D.E.: a better way to build with glass
Glass without shading is unfinished.
S.H.A.D.E. is WindowTreat’s framework for architectural shading: glass and shading designed together, from day one. See how we support architects at design stage.
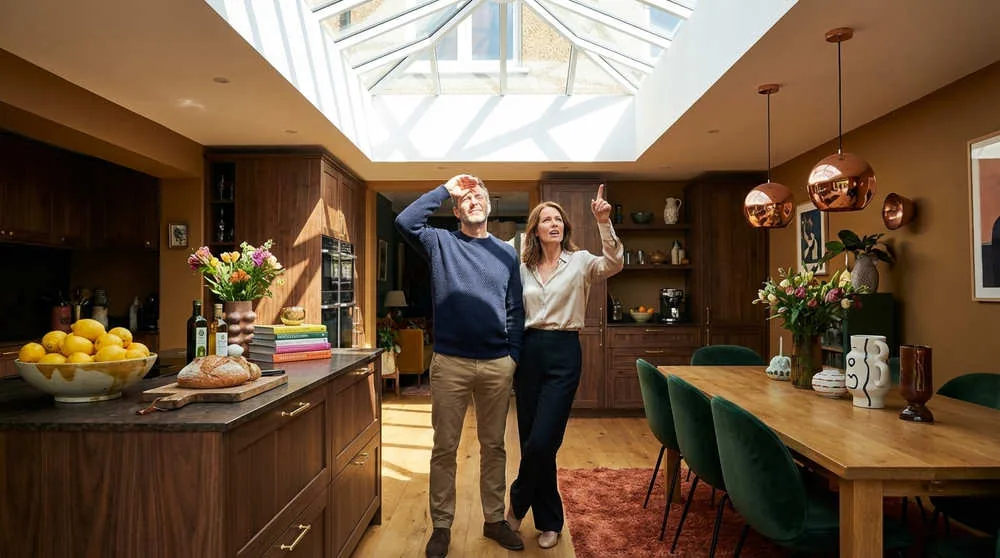
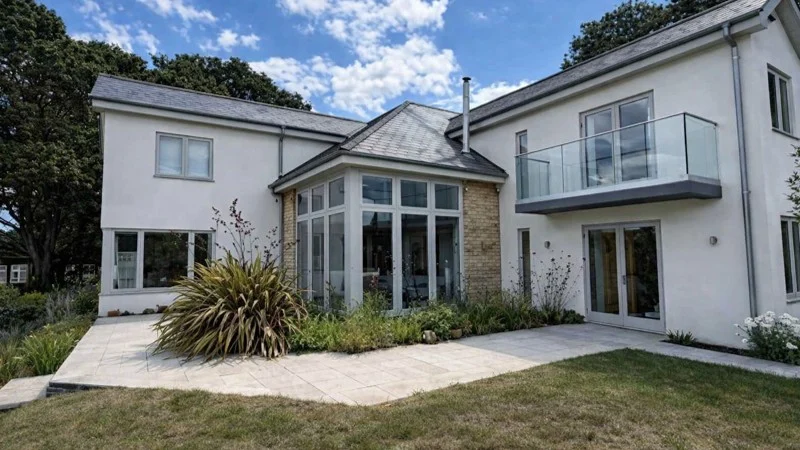
We kept seeing the same thing. Beautiful homes. Stunning glazing. But something was off.
The spaces were too hot. Too bright. Blinds were retrofitted. Views were lost. And the very feature that made the building special was hidden behind fabric.
It’s not that the architect got it wrong. It’s that glass and shading weren’t designed together. And the experience paid the price.
We liken it to a performance sports car with no brakes. Bold. Powerful. Full of promise. But without control, it’s compromised.
Brakes are why you can drive fast. Shading is why you can build with glass.
Today the easy answers to overheating are smaller windows or air conditioning. We think that is the wrong way round. Keep the glass. Choose it well. Design the shade.
That’s where S.H.A.D.E. begins. Not as a product. Not as a feature. But as a principle. A framework. A better way to build with glass.
Five principles. Each one can be measured.
- S: Shading Deserves to Be Designed
- H: Human-Centred Design
- A: Architectural Intent
- D: Direct the Light
- E: Environmental Performance
S: Shading Deserves to Be Designed
Shading is part of architecture. As essential as the glazing it complements. If light is the raw material, shading is the control.
Decide it while the glass is still on the drawing. Choose the right glass first, then design the shade to work with it.
When shading is designed in early, it holds the line. It keeps the light where it belongs. And it carries the experience from drawing board to lived-in reality.
In a warming world, this isn’t optional. It’s architectural responsibility. Because glazing without shading isn’t brave. It’s unfinished.
The measure: were glass and shading chosen together, and how early?
Ask: does every glazed opening have a glass choice and a shading answer before the glazing is ordered?
H: Human-Centred Design
Architecture serves people. It shapes how we move, feel, work, rest and recover.
Judge the room by the person living in it: comfortable by the glass and safe behind it.
S.H.A.D.E. protects the way people live inside what’s been created. It supports wellbeing: visual, thermal and emotional.
Because comfort is more than temperature. It’s peace. Presence. Clarity.
Peace includes peace of mind. The glass that frames the view should also be safe if it breaks, and hard to get through.
The measure: comfort by the glass, on today’s weather and the future climate, and how well the glass resists break-in and impact.
Ask: can someone sit by this glass at 3pm in July and at 9pm in January? Is the glass safe if it breaks, and hard to get through?
A: Architectural Intent
Every detail has purpose. Every junction and reveal is part of a larger expression.
But if shading is left too late, the detailing is diluted. Visible headboxes. Retrofit solutions. Linework compromised. And the design crafted with precision? It doesn’t make it to site intact.
S.H.A.D.E. makes sure it does. What you drew is what gets built.
Shading becomes invisible when not in use. Blinds are hidden until called upon. No clutter. No visual noise. No compromise.
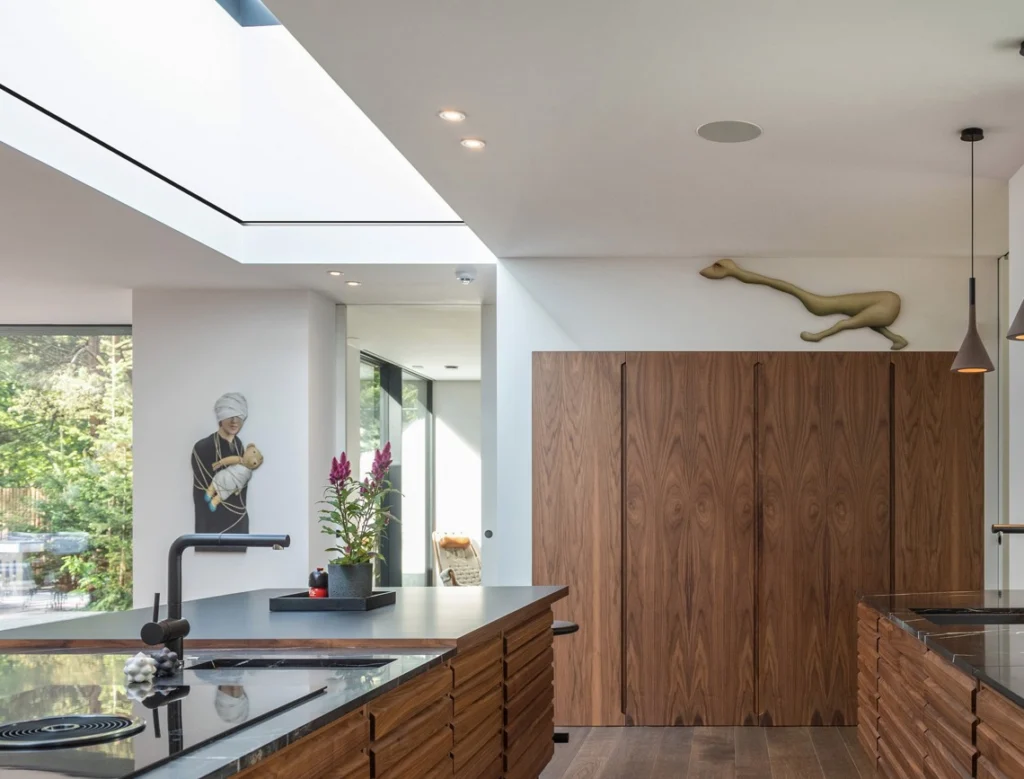
This isn’t about high-end versus budget. It’s about protecting the intent, at every scale. Because good shading doesn’t interrupt the architecture. It lets it breathe.
The measure: does it look as drawn? Shading concealed or visible, and the tint and reflection of the glass chosen.
Ask: are the pockets, power and fixings on the drawings before first fix? Does the glass look the way you drew it?
D: Direct the Light
Glazing is opportunity. Light is why the glass is there.
Shading is why you can be bold with it. Put the light where you want it, soften it when you need to, and keep the view.
S.H.A.D.E. gives control over how light enters, where it lands, and how it behaves. It filters glare. Preserves the view. Balances brightness with softness.
Glazing and shading are designed together, not against each other.
The measure: daylight, glare, view out and privacy.
Ask: on each elevation, where does the light land through the day, what cuts the glare and what keeps the view?
E: Environmental Performance
Sustainability lives in the details. And this one matters more than most.
Net zero buildings don’t air-condition their glass. They shade it.
Stop the heat at the glass, and the building never needs the carbon to pump it out.
S.H.A.D.E. helps a building work with its climate. Cooler in summer. Warmer in winter. Comfortable all year, with less demand on the systems that work behind the scenes. It makes buildings that feel good today, and still perform in thirty years’ time.
We will tell you which measures count towards compliance and which are there for comfort.
The measure: solar gain stopped by the glass and the shading, winter heat kept, and cooling energy and carbon avoided, on today’s weather and the future climate.
Ask: how much cooling does this glass ask for, today and in the 2050s, and how much of it have the glass and shading removed?
What it is worth
This is where buildings fail. Not structurally, but experientially. Rooms meant to impress become unliveable at certain times of day. The client pays for every square metre, but only half can be used in comfort.
Visionary comfort isn’t cheap. But compared to unusable space, it’s a bargain.
Because thermal comfort isn’t a line in a spec. It’s what clients live in, every single day.
The pledge
No glass without a shading answer.
Still designing? Start with the right glass, then design the shade.
Glass already in? Film changes what the glass does. Then shading does the rest.
Keep the dream alive.
Call the WindowTreat team on 01256 648000, or book a free call below.
Read next: what common glazing and shading mistakes do architects make? and The S.H.A.D.E. Principle: a complete guide to designing with glass.
Your next step