
The guide for homeowners planning a build and homeowners living with one.
People often assume comfort instead of designing it. During the early stages of a project, homeowners and architects should use the S.H.A.D.E framework to guide decisions so comfort is built into the home from the start. When they follow this approach, the Six Pillars of Occupant Comfort fall naturally into place. As a result, the home feels balanced, calm and supportive.
However, most projects never reach this ideal.
Modern homes rely on large glazing, open volumes and dramatic light. As a result, predictable comfort problems appear. Homeowners face overheating. Glare disrupts daily life. Echo spreads through open spaces. Air feels stale. Privacy disappears. Daily living becomes frustrating. None of this happens by chance. All of it comes from design choices that ignore comfort.
Even so, homeowners can still recover comfort after the build. With the right approach, every pillar becomes fixable. This article follows the full journey of comfort designed early and comfort recovered later.
Pillar 1: Thermal Comfort and Heat Control
Thermal comfort defines how a living space feels throughout the year. In summer, large glazing drives intense solar heat gain. Overhead glazing amplifies this by pulling high‑angle sunlight straight into the room.
In winter, the issue flips. Cold radiation falls from big panes and creates downdrafts that move across the floor. Triple glazing softens the problem, but it does not remove it. Modern double glazing remains the coldest surface in the room, creating the dreaded drafts homeowners recognise instantly.
This seasonal variation is the most obvious discomfort experienced by homeowners.
The Passive Winter Heat Gain Dilemma
For decades, UK homeowners prioritised high U‑values and high g‑values. They wanted to slow winter heat loss and capture passive winter heat gain. Feeling cosy near the windows mattered more than managing summer heat. However, modern insulation and hotter summers have changed the equation. Homes trap heat extremely well, and solar gain quickly overwhelms living spaces. As a result, managing summer heat gain must become a core design priority.
At this point, homeowners face a clear choice. They can use automated external shading to control heat dynamically. Or they can lower g‑values with solar control glazing or films and accept less passive winter heat gain. Both options work. The right choice depends on how the homeowner wants the space to perform in each season.
Nigel’s Turning Point
Nigel’s project shows how quickly this dilemma appears. He approached WindowTreat near the end of his dream living‑space build. His roof lantern, bifold doors and tilt and turn windows created a stunning space, but they also created severe comfort issues. Summer heat gain overwhelmed the room. Winter downdrafts would make it uncomfortable. Because the build was almost complete, he had no chance to conceal shading or integrate automation wiring. He needed a fast, effective solution to save the space he had worked so hard to create. Nigel & his architect were finally discussing all year round thermal comfort.
Nigel’s experience exposed a gap in early design conversations. As a result, WindowTreat created the S.H.A.D.E framework to help architects design better, more liveable homes. The framework gives them a clear method for predicting comfort issues and integrating shading before construction begins.
Nigel chose automated interior shading. This decision allowed him to maximise winter warmth, reduce summer heat gain and stabilise the space without altering the look of his glazing. His living space finally felt like the dream he had imagined. See Nigel’s full Success Story or watch his feedback below.
Pillar 2: Light Control and Glare Management
Modern architects celebrate light. They design homes with roof lanterns, wide sliding doors and full‑height glazing to create bright, open spaces. The intention is good, but the execution is often left incomplete. Homeowners are left with rooms that look impressive but predictably visually uncomfortable.
As with thermal comfort, unmanaged brightness can force homeowners out of the very spaces they invested in. Lunch at the dining table becomes a blinding experience. Using the cooking hub becomes difficult when digital readings are impossible to see. Daily tasks drift far away from the dream homeowners imagined.
Open plan living often dictates where a television will sit, yet screen visibility is rarely considered at the architectural stage. Families use screens across multiple zones, so light management must be planned early to prevent reflections, washed‑out images and unusable viewing angles.
Light management also matters where we sleep. Circadian support is essential. Our circadian rhythm is the body’s internal clock that regulates alertness during the day and restfulness at night. Bright evening light disrupts this rhythm. Controlled shading helps the home transition into a calmer night‑time environment and provides room darkening when needed.
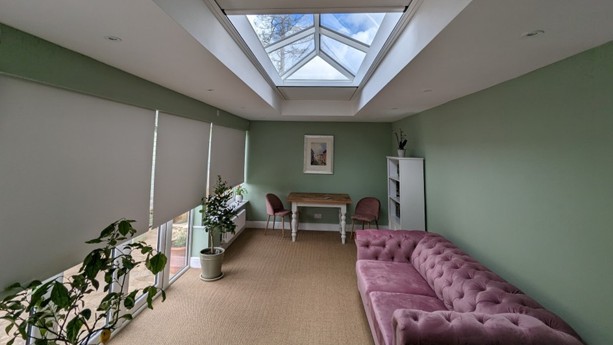
Rupert and Kitty Forward Thinking
They designed their multi‑use extension with light control in mind from the start. The roof lantern and side glazing created beautiful openness, but they also planned the shading that would manage it. The side glazing was concealed into Blindspace boxes when not in use. The roof lantern shading ensured the room could shift from bright daytime living to calm evening relaxation. When used as a guest bedroom, the space delivered room darkening and predictable comfort.
Rupert and Kitty proved that when light control is designed in early, a multi‑use room performs exactly as intended. See Rupert & Kitty’s full success story or watch feedback below
Pillar 3: Privacy and Visual Comfort
Privacy affects how settled a home feels. Some homeowners never think about it and are determined to enjoy uninterrupted views. Others find it becomes one of the biggest comfort issues in their daily routine. What matters is that privacy is discussed early and decided intentionally. Too often it is not.
Modern architects prioritise openness. They specify large glazing, picture windows and wide sliding doors to maximise daylight and create visual drama. The spaces look incredible, but without privacy planning they can feel exposed. Many homeowners describe the goldfish bowl effect. Others say that looking out onto a large black voids at night feels unsettling and far from cosy. These reactions are predictable when visibility is left unmanaged.
Privacy also supports security. Automated privacy creates implied occupancy, which is reassuring when the home is left empty for long periods, such as holidays. It is a simple layer of protection that many homeowners value once they experience it.
Privacy shapes behaviour. When people feel on display, they adapt how they use the space. They lose the relaxed, confident way of living the architecture was meant to support.
James’s Design Vision
James approached privacy differently. He planned for it at the design stage of his new open plan living extension. The space featured extremely wide glazing, so he integrated concealed blinds using ZoomTech Deflect Zero to achieve seamless privacy across large spans. This gave him automated control without compromising the clean architectural lines.
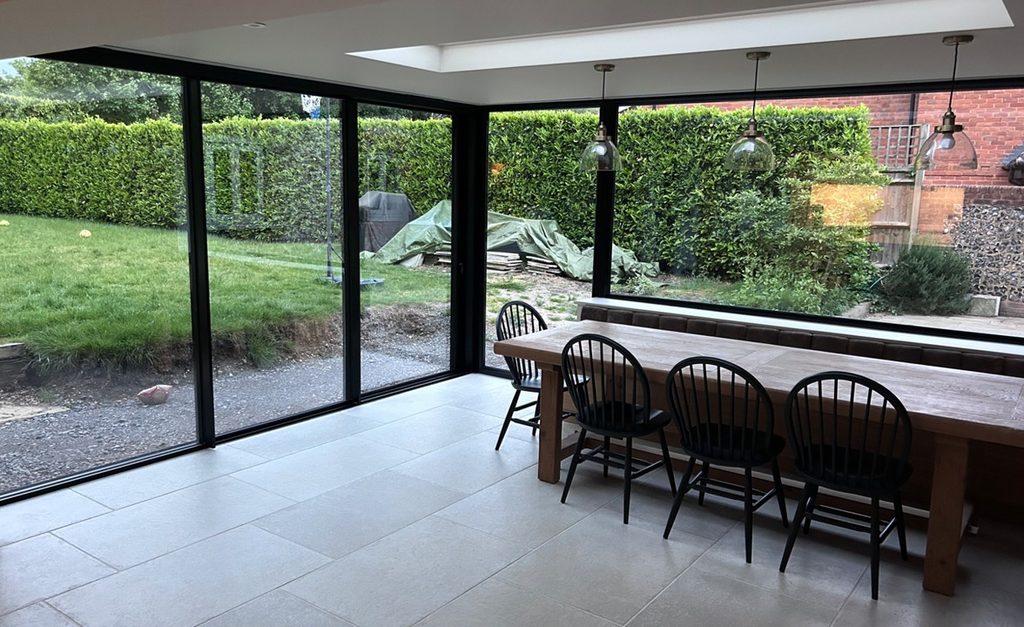
He also had a section of the home where concealment was not possible. Instead of compromising, he used Deflect Zero again to deliver the same automated privacy in a visible installation. The result was consistent performance across the entire space. By planning early, James gained a home that felt open when he wanted it and private when he needed it, all without disrupting the architecture. or watch his feedback below
Pillar 4: Acoustic Comfort and Noise Control
Hard surfaces drive reverberance. Large overhead and sliding door glazing reflect sounds across the space. Tiled floors, polished worktops and ceilings push noise in every direction. With nothing absorbing, the room becomes an echo chamber.
Entertaining suffers most. Family gatherings and social evenings rely on clear conversation and a relaxed atmosphere. When sound ricochets around the space, voices overlap and people strain to hear each other. The lively occasions homeowners imagined quickly feel loud, busy and draining.
Our ears now struggle to process the space. The extension feels disjointed because the sense of hearing is overloaded. Acoustic comfort drops sharply and the room loses the calm, balanced feel it was designed to provide.
Pillar 5: Air Quality and Freshness
Air quality shapes how fresh and comfortable a home feels. Airtight construction traps pollutants, moisture and stale air, so the space needs deliberate ventilation to stay healthy.
Fresh air is the quickest fix. Opening sliding or bifold doors clears CO₂, removes odours and restores that crisp feeling. Yet many homeowners avoid doing this because of insects. Flies in the kitchen or landing on food become an instant barrier to natural airflow.
Fly screens solve the problem. On large doors, a well‑designed screen lets fresh air move through the home during heatwaves without letting insects in. Homeowners gain natural ventilation, better air freshness and a calmer living environment.
Humidity control completes the picture. Balanced humidity prevents mould, reduces dust mites and keeps the air comfortable.
Good air quality keeps the home energised. Poor air quality makes it feel dull and unsettled. Fresh air, controlled humidity and intelligent screening create a space that feels healthy every day.
Pillar 6: Ease of Use and Everyday Living
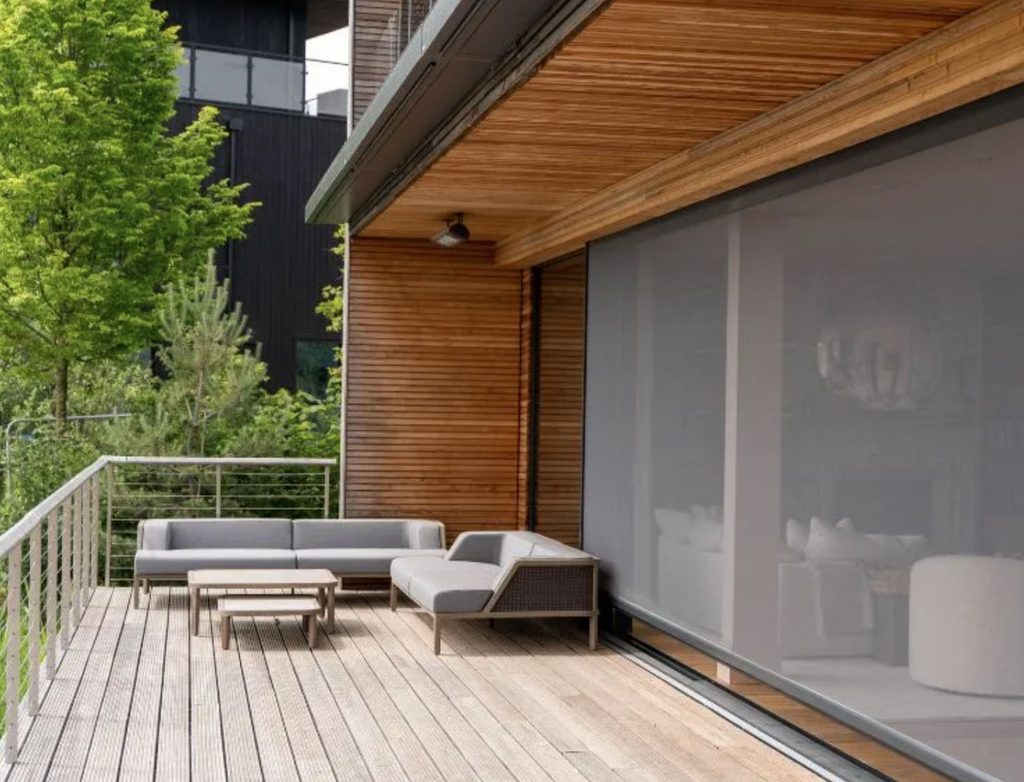
Ease of use is what ties every comfort pillar together. In busy lives, homeowners do not want to think about heat, glare, privacy, air quality or acoustic balance. They want the home to manage itself. Comfort should feel automatic, not manual.
Automated shading is central to this. Blinds should react to heat, brightness and time without constant adjustment. Homeowners should not feel they need to monitor the sun or remember to close blinds before leaving the house. The system should anticipate comfort needs and act before discomfort appears.
Home automation platforms make this possible. Rako, Crestron, Loxone and Control4 all manage lighting and shading intelligently. They link blinds, lights and sensors so the home behaves predictably. Morning scenes open blinds gradually. Evening scenes soften lighting. Heatwave scenes lower blinds automatically to stabilise temperature.
Somfy TaHoma fits perfectly into this pillar. It delivers reliable entry‑level automation that manages blinds and shading without complexity. Homeowners gain automated comfort without needing a full home‑automation ecosystem. TaHoma handles daily routines, responds to sensors and links shading to heat and brightness so the home stays comfortable with minimal input.
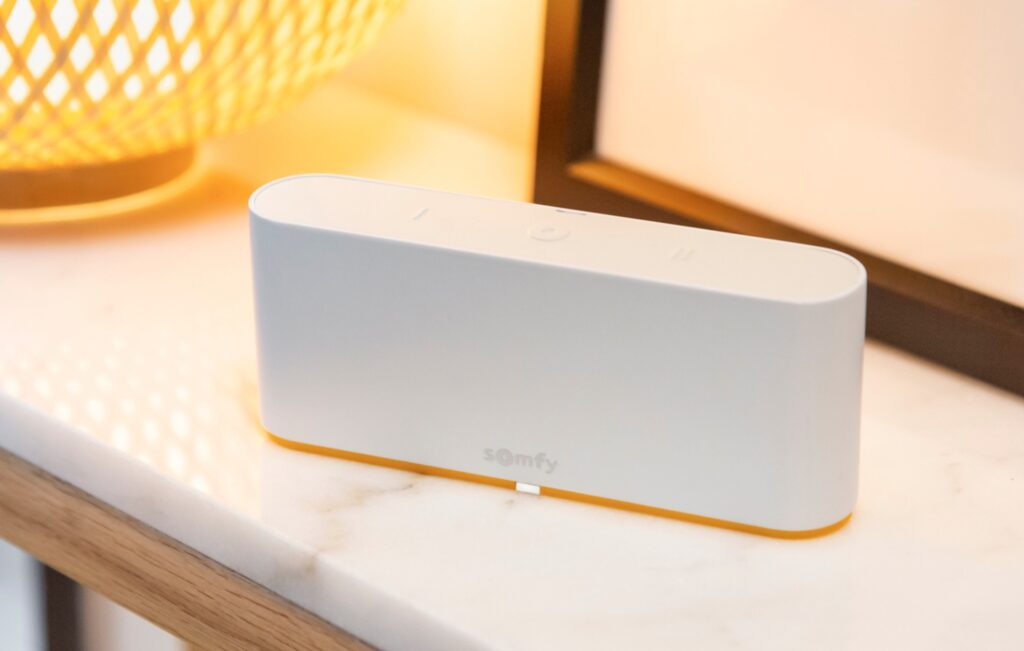
It sits below systems like Rako, Crestron, Loxone and Control4, but it performs exceptionally well for homeowners who want intelligent shading without the scale of a whole‑home platform. TaHoma keeps comfort effortless and predictable, which is exactly what this pillar is about.
When ease of use is designed in, the home feels calm and effortless. The architecture looks clean. The technology disappears. Homeowners simply live their daily lives while the system maintains comfort in the background.
Ease of use is the final pillar because it ensures every other pillar works without thought. It turns comfort from a task into an experience.
Final Thoughts
Occupant comfort is not one thing. It is the combined effect of heat, light, privacy, acoustics, air quality, visual balance and ease of use working together. When these pillars are planned early, the home feels calm, predictable and enjoyable every day. When they are left to chance, even the most impressive architecture can feel unsettled. The goal is simple. Create a space that looks beautiful, performs intelligently and supports daily life without effort. Comfort should feel natural, not managed.
Next Steps
Whatever stage of the build you are at, the next step is always a conversation. If you are a homeowner or an architect and you want to deliver occupant comfort as well as a beautiful home, the smartest move is to explore what can be done. Comfort becomes predictable when the right solutions are discussed early. A call back can be scheduled using the diary below so we can review your project and identify the best way forward.
Supporting Links
Success Story: James ‘Hidden’ and ‘Hidden in Plain Sight’ Electric Blinds – WindowTreat
How Saving Nigel’s Dream Space Launched S.H.A.D.E for Architecturally Designed Builds – WindowTreat
Success Story: Rupert & Kitty’s Multi Use Extension for Light, Comfort and Flexibility – WindowTreat
Somfy TaHoma Switch Home Automation System | Connect Your Home | Somfy
Occupant Comfort: A Review of Assessment Methods, Models and Research Frontiers – ScienceDirect