Introduction
Thank you for taking the time to talk with me about your project. Based on our conversation, I’ve put together this report to reflect what matters most to you. Inside, you’ll find examples of the systems we discussed, how they would work in your space, and what you can realistically expect in terms of performance and cost.
When you’re ready, you can book a TEAMS call with me and I’ll walk you through everything step by step.
Your Key Areas
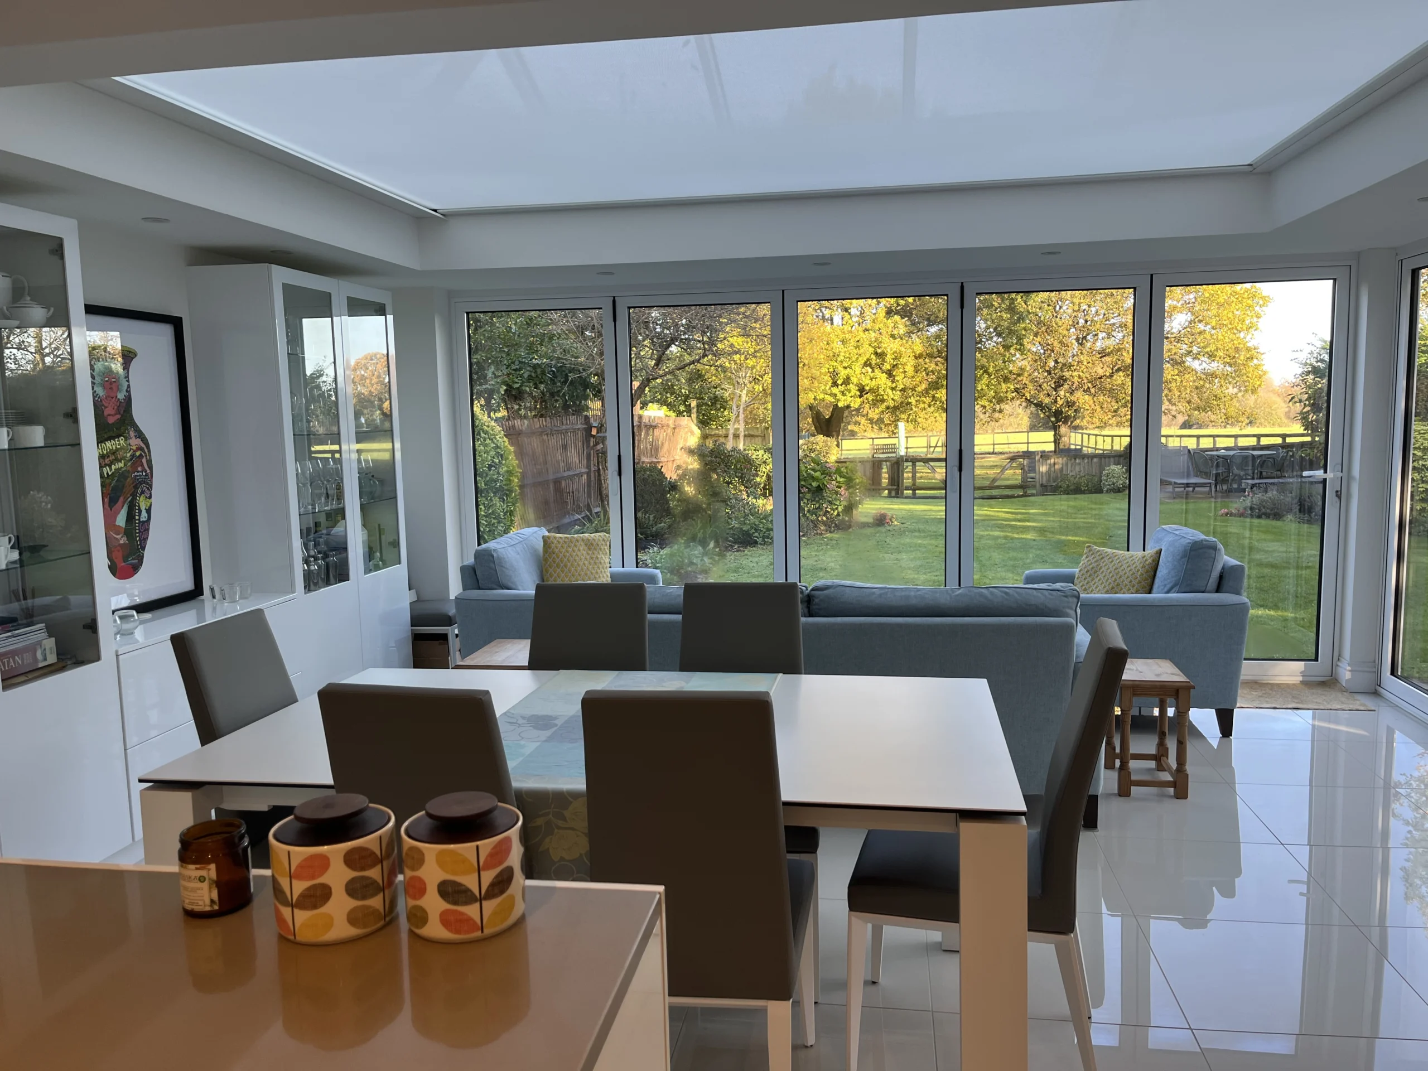
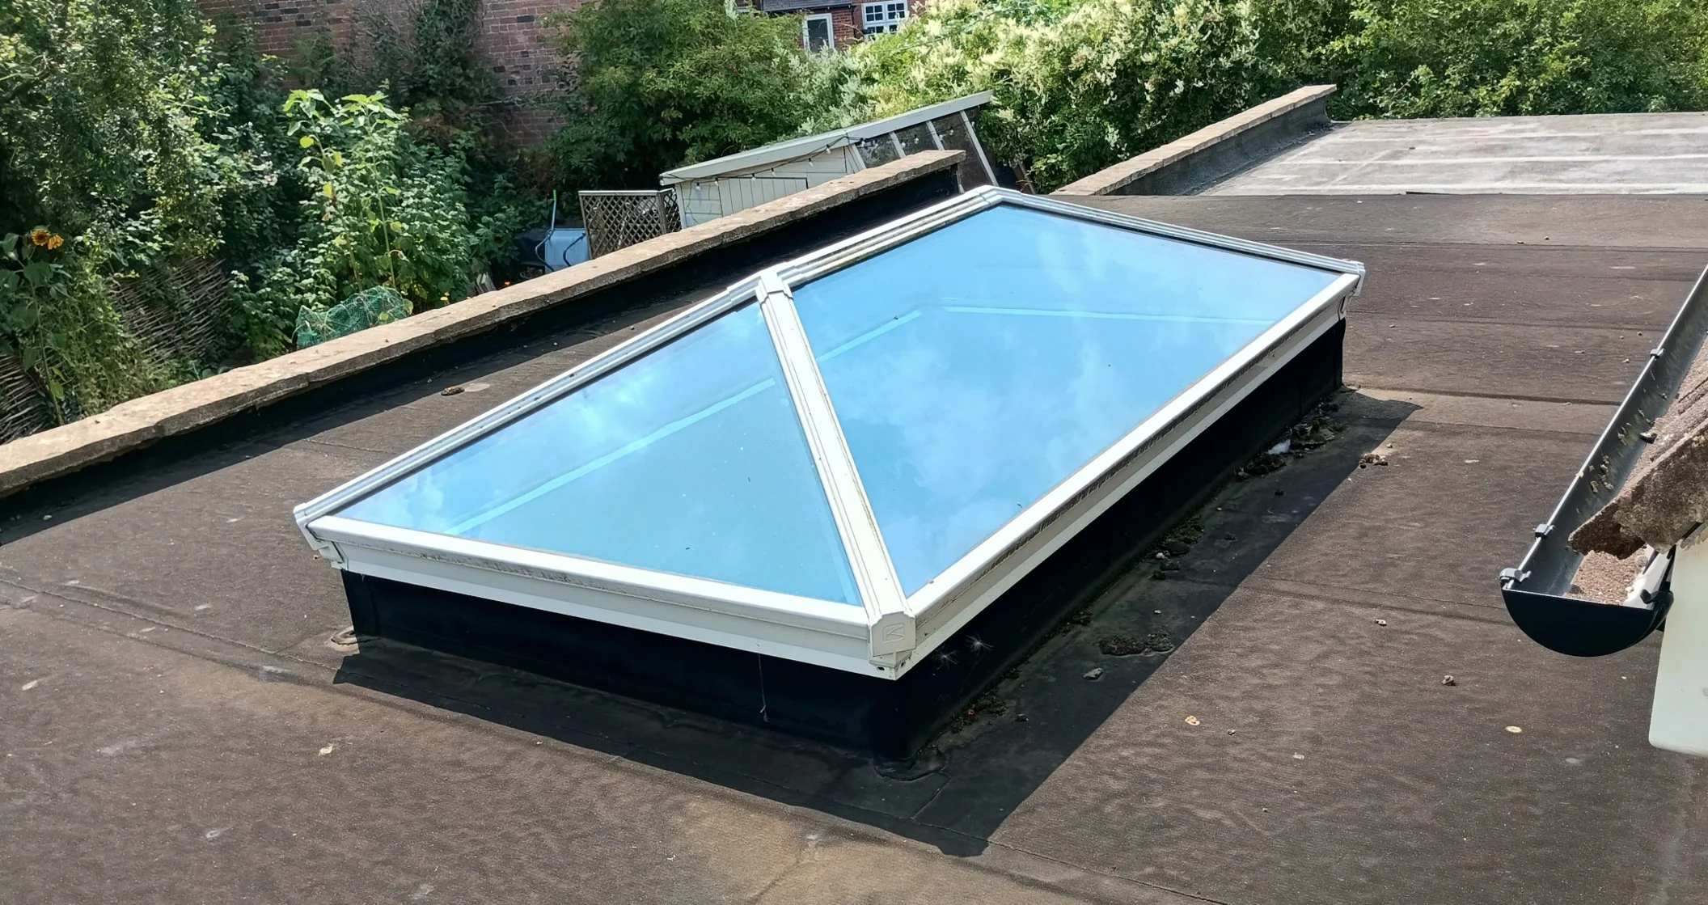
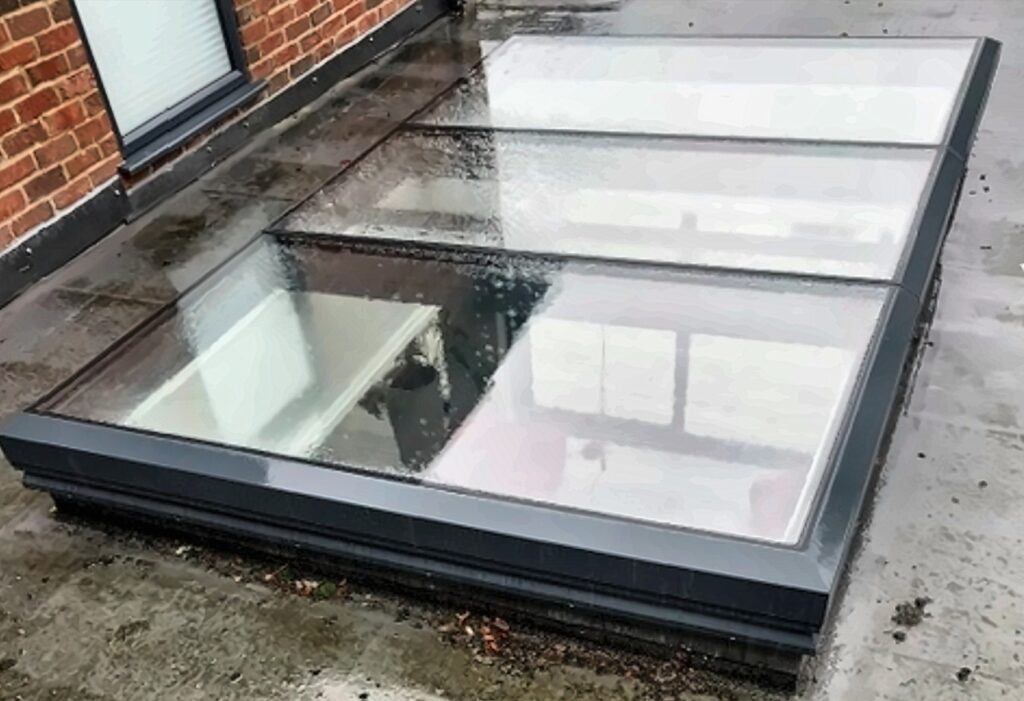
- Area 1 Framed Fixed Skylight A: 3000mm x 1800mm with 5 degree pitch consisting of 3no individual panes.
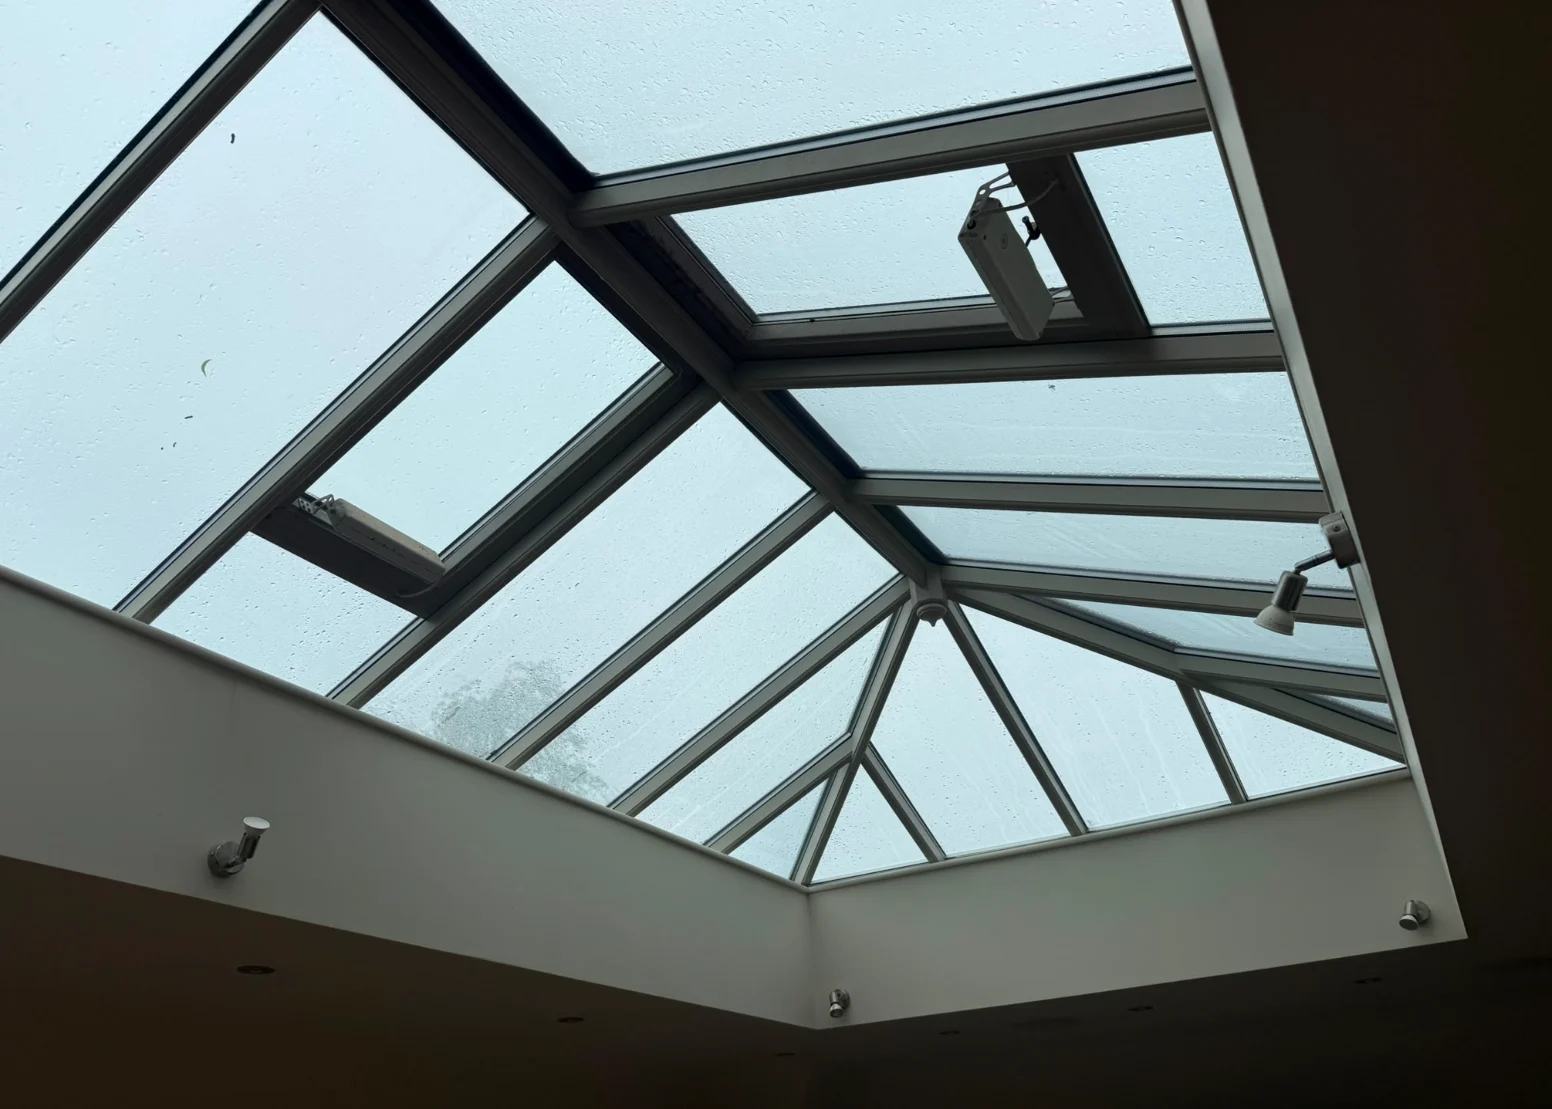
- Area 2 Framed Ventilated Skylight B: 3000mm x 1800mm with 5 degree pitch consisting of 3no individual panes with middle pane opening on chain-actuator
Your Priorities
- Priority 1: Dramatically reduce heat gain through both roof glazing
- Priority 2: Skylight A – Room darkening for movie watching. Skylight B – Maintain high light levels
- Priority 3: Connection to Control 4 home automation
- Priority 4: Skylight B – Ventilation clearance.
- Priority 5: Minimalistic Aesthetic internally
Recommended Shading Systems
- Area 1 Artemis or Perseus XL external roof blinds
- Area 2 Artemis or Perseus XL external roof blinds
Recommended Dimensionally Stable Fabrics
- Sattler Elements Solids 314 (Black 314 154 – Light Transmittance Tv = 0% and Heat Rejection Ts=100%)
- Serge Ferrari Soltis Perform 92 or Soltis 86 (Soltis 92 is known for higher heat rejection and Soltis 86 for higher openness and light transmission)
The Artemis Electric Skylight Blind
- Tensioned cable shading system with no visible cords over the glazing aperture
- Dimensionally stable fabrics delivering performance and aesthetics
- Maximum width of 5m. Fabric area 18m2
- Wind resistance: Up to 24 mph (approx. 38.6 km/h) Beaufort Force 5
- Standard hardware colours Anthracite Grey or White.
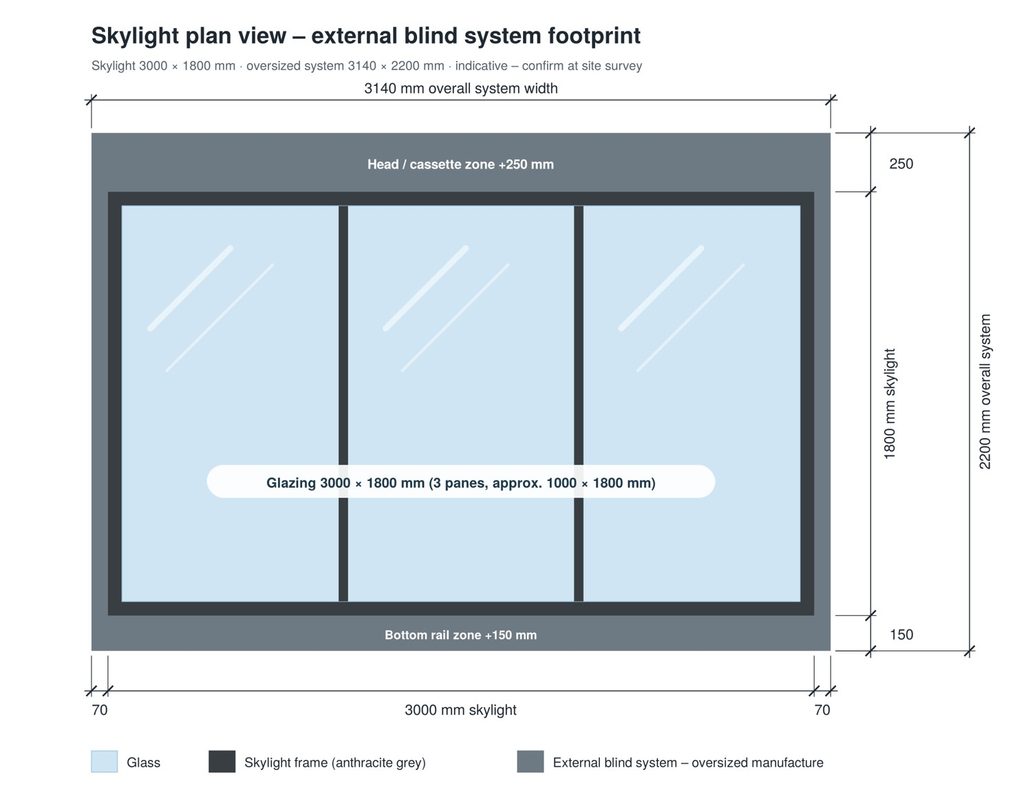
- Oversized System Manufacture 3140mm x 2200mm
The Perseus XL Electric Skylight Blind
- Tensioned zipped shading system with no visible cords over the glazing aperture
- Same hardware components as Artemis system
- Dimensionally stable fabrics delivering performance and aesthetics
- Maximum width of 6m wide. Fabric area 30m2
- Wind resistance: Better fabric control and wind tolerance due to its zipped ribbon technology
- Standard hardware colours Anthracite Grey or White.
- Oversized System Manufacture 3140mm x 2200mm
Why we Oversize The System
We manufacture the blind system to a larger size than the skylight on every side: 250mm at the head, 150mm at the bottom and 70mm along each side. This keeps the cassette box, side rails and bottom rail outside the glazed area when the fabric is both retracted and deployed. The aim is to keep a cleaner, uninterrupted view from your living space looking out instead of viewing hardware. It also helps reduce heat gain and light ingress. That overlap will assist room darkening for Skylight A.
The mounting brackets adjust in height up to 165mm. This lets the system stand clear of the skylight frame so the opening middle pane on Skylight B can vent beneath the blind.
The Systems In Action
Recommended Sensors and Bridge to Control 4 Home Automation
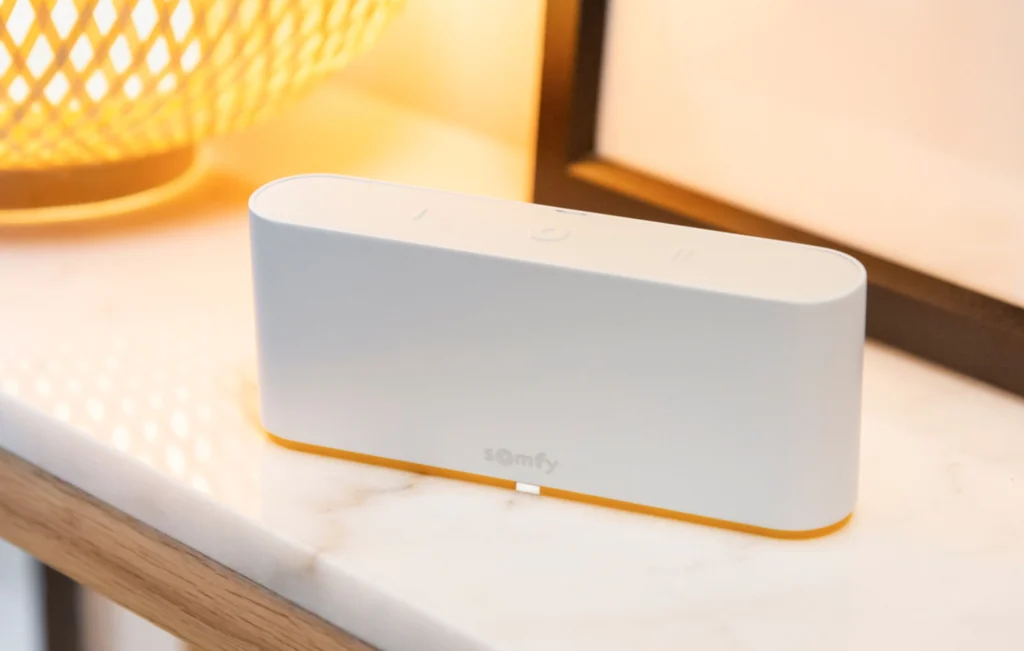
- Somfy Tahoma Hub will allow a bridge to Control 4 home automation. (Smart phone control and visibility)
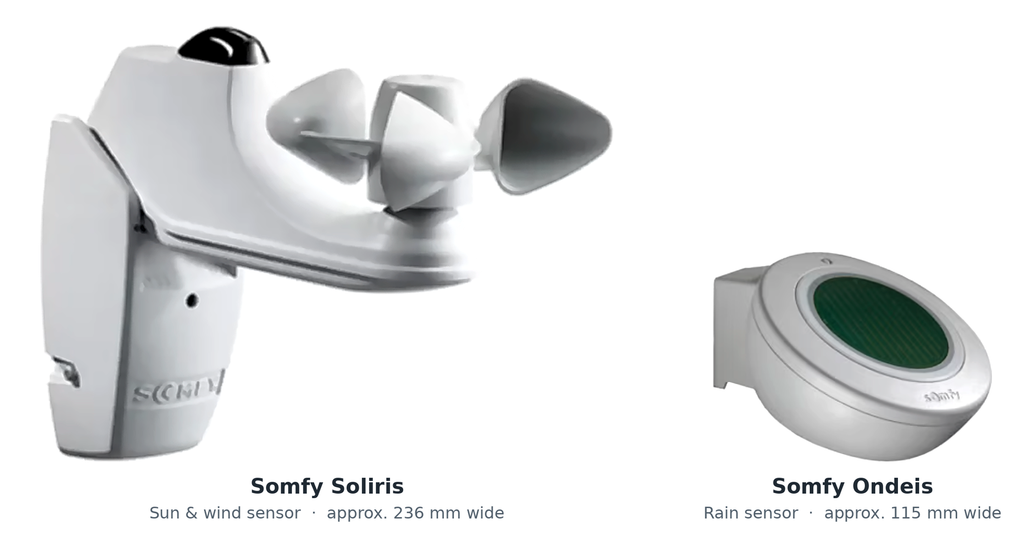
- Somfy Soliris IO Wind & Sun sensor (protects systems from excessive winds whilst protecting your home from excessive sun)
- Somfy Ondeis IO Rain Sensor (protects systems pooling with rain water on pitches less than 15 degrees)
Costs
- Area 1. Skylight A. Artemis £5,250 inclusive of VAT or Perseus XL £6990 inclusive of VAT
- Area 2. Skylight B. Artemis £5,250 inclusive of VAT or Perseus XL £6990 inclusive of VAT
- Sun / wind sensors £190 each (advise one)
- Rain sensors £250 each (advise one)
- Manufacturing Survey £650 inclusive of VAT
- Installation Labour team per day £1250 (allowing one day)
- Somfy Tahoma Hub / App £ Free Gift From WindowTreat
Total cost for all areas from £12,840 inclusive of VAT, manufacturing, survey and installation including sensors and controls.
Marketing Scheme Discount
- £300 discount for Area 1
- £600 discount for Areas 1 and 2
You have the option to take part in our marketing scheme. In return for the discount on your electric roof blinds, we ask for a recorded video conversation with Steve, our General Manager, along with multiple photos or videos (sent via We Transfer) of your finished installation. These will appear on our website.
This helps future customers understand our solutions and gives Steve valuable insight into how we can continue to improve our service. Your feedback plays a real part in shaping the experience for the next homeowner.
Marketing Scheme Video Feedback Example
Helen and Michael participated in the marketing scheme after investing in their exterior shading and give invaluable insight.
Supporting Links
WindowTreat Automated Shading Systems Terms & Conditions – WindowTreat
Bernard and Agnes: Cooling Their Dream Extension in Bristol – WindowTreat
Rachel I Artemis External Roof Blind I Customer Testimonial
Gail & Demetris I Artemis External Roof Blind I Customer Testimonial
Next Steps
I hope this report gives you a clear picture of how external shading can transform the comfort of your home. The best next step is a video call on Microsoft Teams. We can talk through the options for each skylight, answer any questions and agree the details before arranging a site survey. My diary is available below to find a suitable time.
If you prefer to correspond any concerns via email or telephone call please feel free to do so.