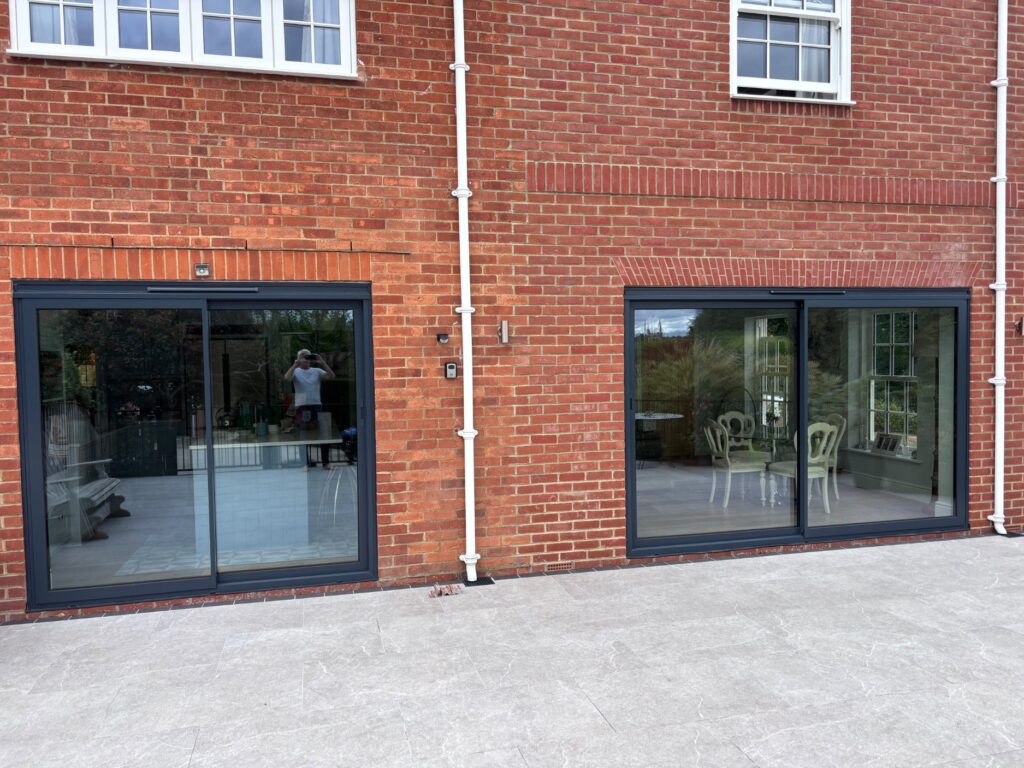
Homeowners rarely choose large sliding doors to keep them closed throughout the summer. They choose them to connect the house with the garden and enjoy true indoor-outdoor living. This article demonstrates why awning shading on sliding doors can be a wise investment, particularly when open doors bypass the protection provided by solar-control glass.
On warm days, the panels may remain open for hours. The family can move freely between the kitchen, living space and garden. Children can play across both areas, while the terrace becomes a natural extension of the home.
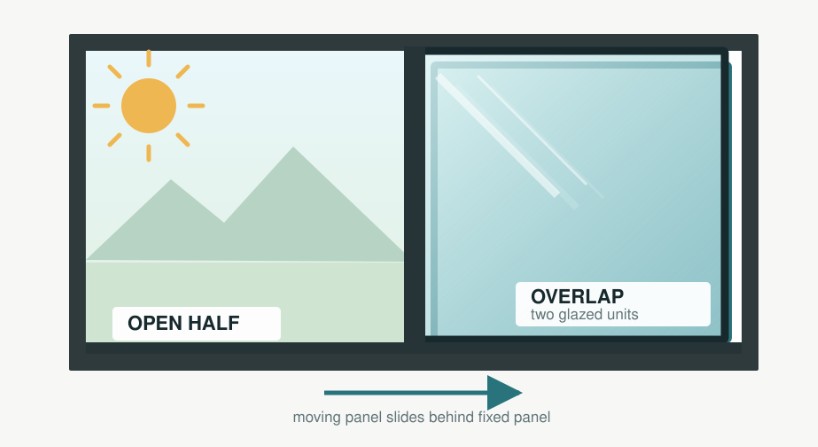
However, opening the doors also changes how the building is protected from the sun. When a sliding panel moves away from the opening, the glass moves with it. Part of the doorway now has no glass between the sun and the interior. Direct sunlight can pass through this open area and fall onto the floor. The flooring absorbs this shortwave solar energy and slowly releases the stored heat back into the room through longwave radiation.
Consequently, the room can remain uncomfortably warm even after the sun has gone to bed.
Solar Glass only works while it covers the opening
Solar-control glass or solar film, can provide an excellent balance between daylight, views and reduced solar gain. They improve the solar performance and lower the effective g-value of the glazing.
However, both solutions share the same physical limitation. They can only help control the solar energy that passes through the glass. The solar-control layer helps protect the overlapping glass sections but it simply cannot shade an empty opening.
Two Awning Scenarios Compared
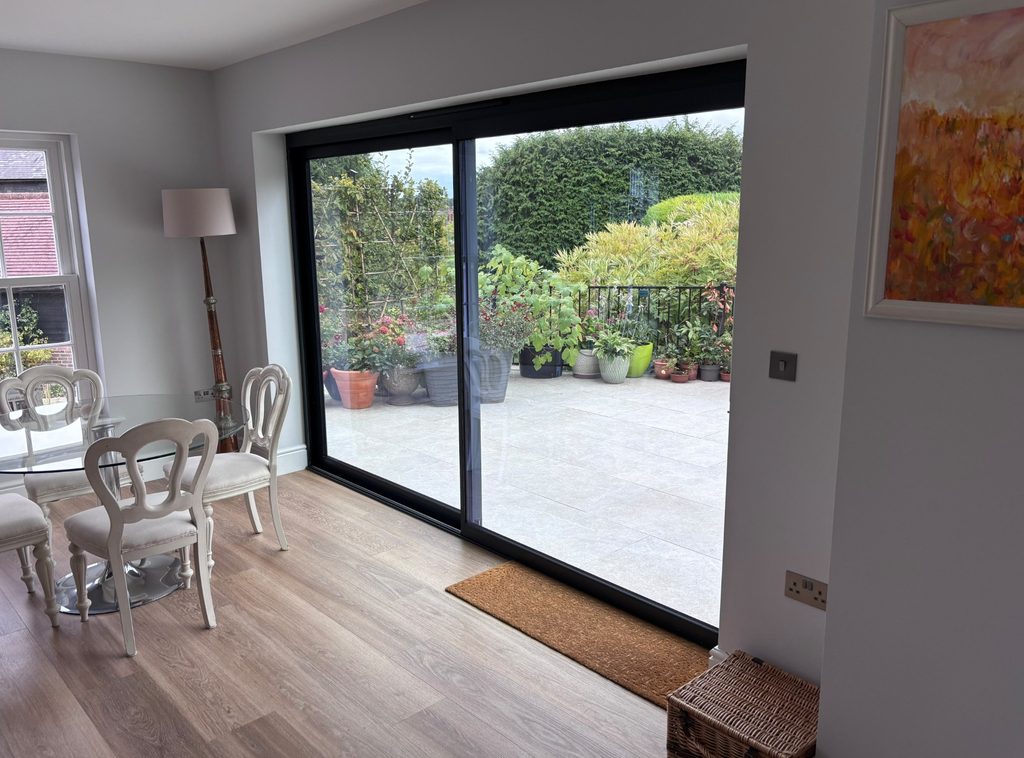
The homeowner invested in two sets of high-specification double sliding doors on their south facing terrace.
They wanted slim frames to maximise the glass area and maintain the connection with the garden. Privacy was not required and the homeowner consciously did not want blinds obscuring the view. Therefore, upgrading the glazing to solar glass, provided a logical way to reduce solar gain while preserving the architecture.
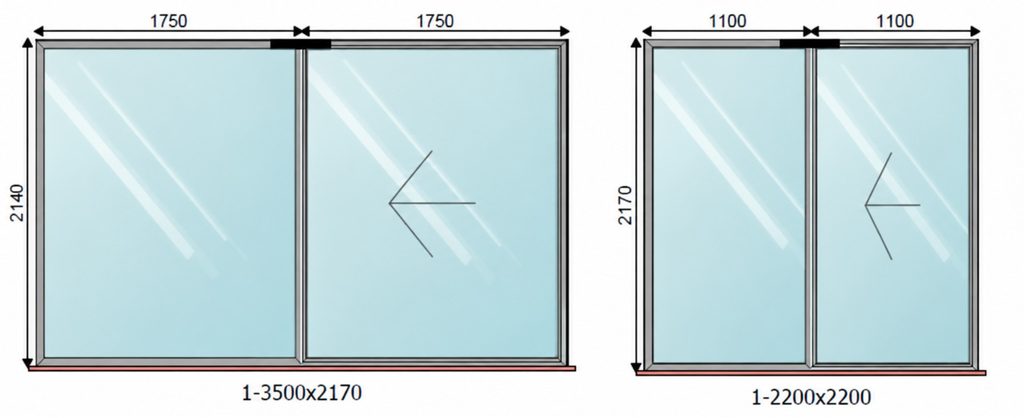
- One opening approximately 3.5m wide
- One opening approximately 2.2m wide
- Door heights of approximately 2.2m
- Slim 30mm frame sightlines
- 6mm clear SN70 toughened solar-control glass (g-value 0.35)
- Low-e performance and argon-filled sealed units
What does G-Value Mean?
The high performance solar glass has a stated g-value of 0.35 while retaining high light transmission. Under standard test conditions, this means around 35% of the solar energy falling on the closed glazing contributes to heat gain inside. This means 65% does not go through the glass, but it does not mean the room becomes 65% cooler. Room temperature depends on so many other factors such as orientation, ventilation, exposed glass area, insulation and the materials inside the space.
Published reference data for SunGuard SuperNeutral SN 70/35 shows how solar control can sit alongside good daylight transmission.
Typically the sliders are open for prolonged periods during summer. One panel moves behind another, creating two very different conditions across each doorway:
- Roughly half the opening has no glazing protection
- The remaining half has two overlapping solar-control units
The overlapping glass improves protection across the closed section. Meanwhile, the completely open section allows 100% of the direct sunlight to reach the internal floor.
Comparing different glass specifications
A simple comparison helps show what the solar-control glass continues to achieve when the panels overlap.
For this illustration, we treat the open half as completely unprotected. We then treat the two overlapping panels as consecutive layers. This provides a useful comparison, but it is not a certified g-value for the complete sliding-door arrangement.
| Glazing specification | Doors closed | Half open with panels overlapping |
|---|---|---|
| SN70 solar-control glazing | 0.35 | predicted 0.6 |
| Standard Modern glazing | 0.65 | predicted 0.75 |
When the doors are half open, the open half bypasses the solar-control glass. The predicted whole-opening g-value rises to around 0.6, broadly comparable with untreated double glazing kept closed at around 0.65. The SN70 still helps through the overlapping glazed section, but most of its closed-door solar-control advantage is lost.
Why south facing doors need careful shading
This is the point at which the glazing specification, the way the family uses the doors and the shading design must be considered together.
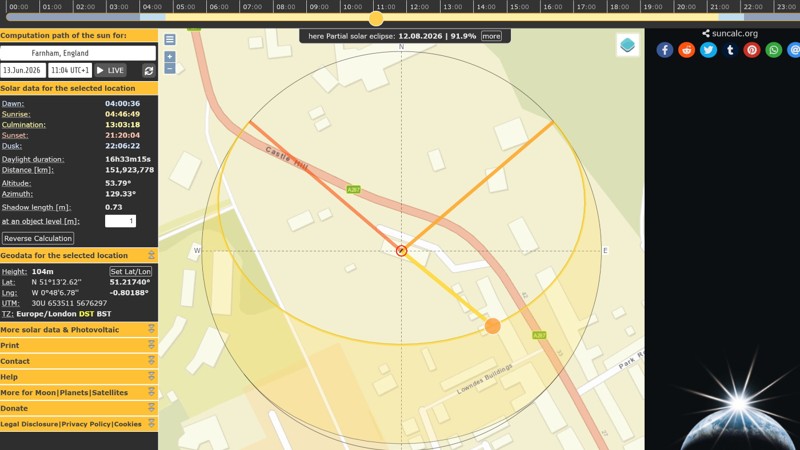
A SunCalc assessment for a midsummer day shows that sunlight can reach this part of the house from late morning until 7pm subject to local trees. This is potentially 8-9 hours of sunlight on the sliding doors.
Extending the solar protection outside
A retractable awning intercepts direct sunlight before it reaches the doorway, glass or floor.
When retracted, it leaves the slim frames and garden view unobstructed. When extended, it can shade the internal threshold and create a more comfortable area on the terrace.
This supports the original architectural idea. The homeowner can enjoy open doors, clear sightlines and a stronger indoor-outdoor connection without relying on permanent internal coverings.
The design question then becomes whether two individual awnings or one continuous awning best supports the way this family wants to use the house and garden.
Getting the awning width right
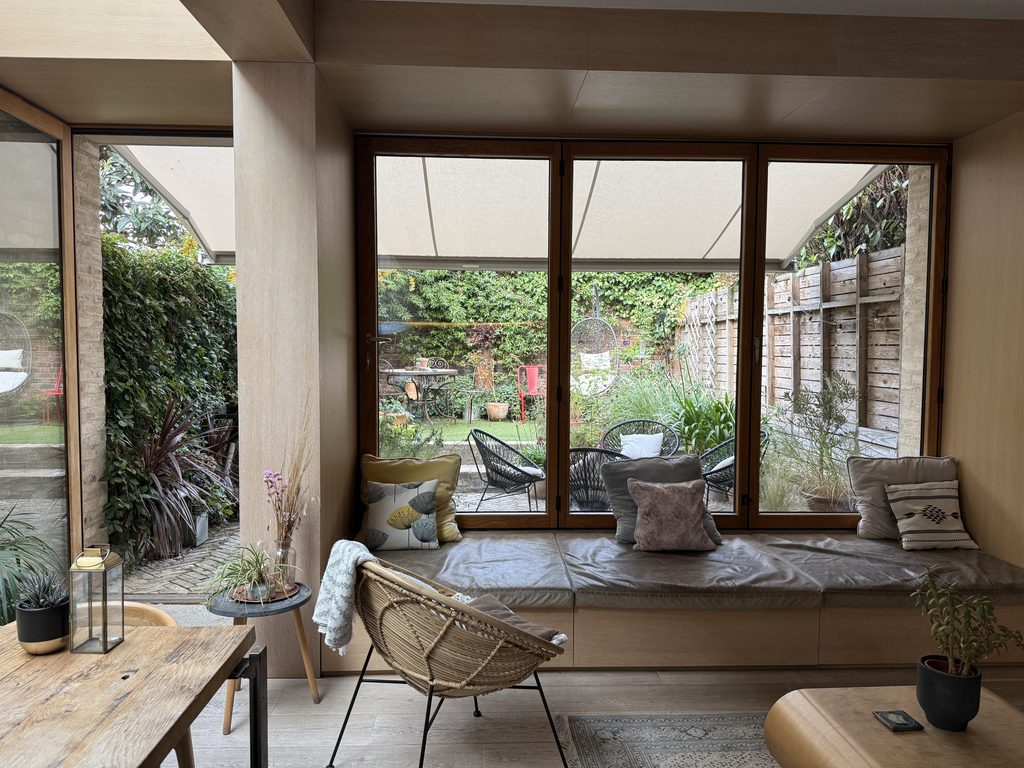
Shade does not remain in one fixed position. It moves sideways and changes depth throughout the day. Therefore, an awning that only matches the door width may allow sunlight to pass around its edges.
This is why electric retractable awning design should begin with the sun path and the area that needs protection, not just the dimensions of the glass. It helps to understand the realistic shading performance of this type of exterior shading.
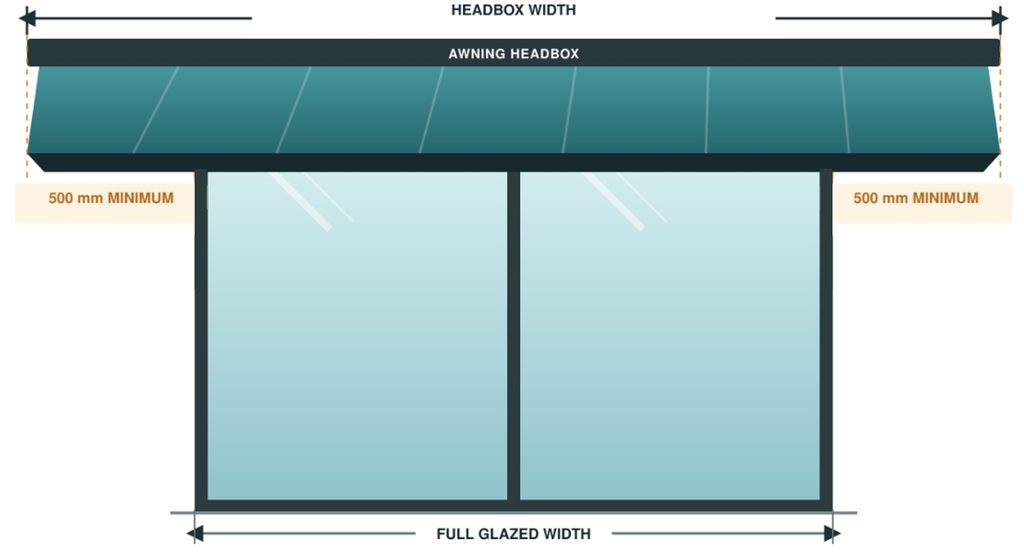
An electric, retractable awning ideally extends beyond both sides of its glazed opening. This additional width helps maintain shade as the sun moves. A wider awning can provide even more useful coverage.
Some homeowners prefer an awning to sit symmetrically both sides of the door opening. Others may place more value on the maximum available shading area.
The correct width depends on what the shade needs to protect: the glass, the internal floor, an outdoor seating area or the complete terrace.
Option 1: Individual awnings
The first design uses Sol Edge retractable awnings above each set of doors.
- 4.5m wide awning (2.6m projection) above the 3.5m sliding door
- 3.2m wide awning (2.6m projection) above the 2.2m sliding door
Two awnings provide independent control for each area
The two-awning design provides generous coverage around each glazed opening. However, it does not create one completely uninterrupted canopy across the terrace. A break remains between the two systems.
Whether that matters depends on the outdoor layout. A gap may have little effect where the family uses the terrace as two separate zones. It becomes more important if they want one continuous dining, entertaining or seating area.
Option 2: Continuous Awning
This alternative uses one single Sol Invictus multi-fix electric retractable awning across the rear elevation.
- 9m wide continuous awning (2.6m projection) above both doors
This supports a no-gap outdoor living area and allows furniture to sit across the wider space whilst still managing the primary concern of heat gain through the open sliding doors.
Comparing the project costs
The following costs relate to this working example with a 2.6m projection. They are not general list prices.
| Project element | Two Sol Edge awnings | One 9m Sol Invictus |
|---|---|---|
| Manufacturing | £7,820 | £7,945 |
| Manufacturing Survey | £650 | £650 |
| Installation | £1,250 | £3,125 |
| Four stand-off brackets | £900 | £900 |
| Total | £10,620 | £12,620 |
Manufacturing the 9m Sol Invictus costs only £125 more than manufacturing the two Sol Edge awnings.
The main difference comes from installation. The Sol Invictus costs £1,875 inclusive of VAT more to install, creating an exact overall project difference of £2,000.
This comparison helps the homeowner understand what the additional investment provides. It does not buy more arms, mounting brackets or principal fixing positions in this example. It buys one continuous shaded outdoor area and covers the specialist handling needed to assemble and install a 9m system safely.
Why the installation methods differ
Both designs use the same total number of key components:
- Four projection arms
- Four main awning mounting brackets
- Four bespoke stand-off pipe brackets
- The same stated number of principal wall-fixing positions
A two-person team can handle installing the end fix Sol Edge awnings within one day.
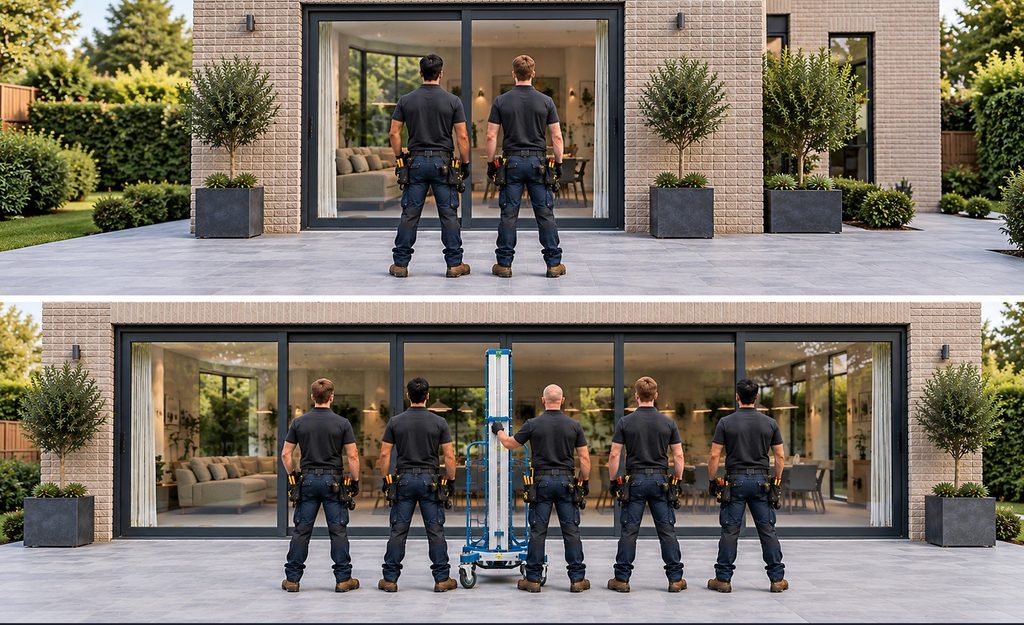
The 9m Sol Invictus requires a five person team and a mechanical awning lifter. One installer operates the mechanical lifter while at least one person handles the system at each of its four bracket positions. A five person team increases the ‘hands on the job’ and the cost to ensure the continuous awning is installed safely. This protects the installation team, the awning, the brickwork and the surrounding property during lifting and alignment.
Working around the downpipes
Downpipes obstruct the natural cassette position on this elevation. Both options therefore need four bespoke stand-off brackets at the proposed awning widths.
These brackets bring the awning forward beyond the downpipes.
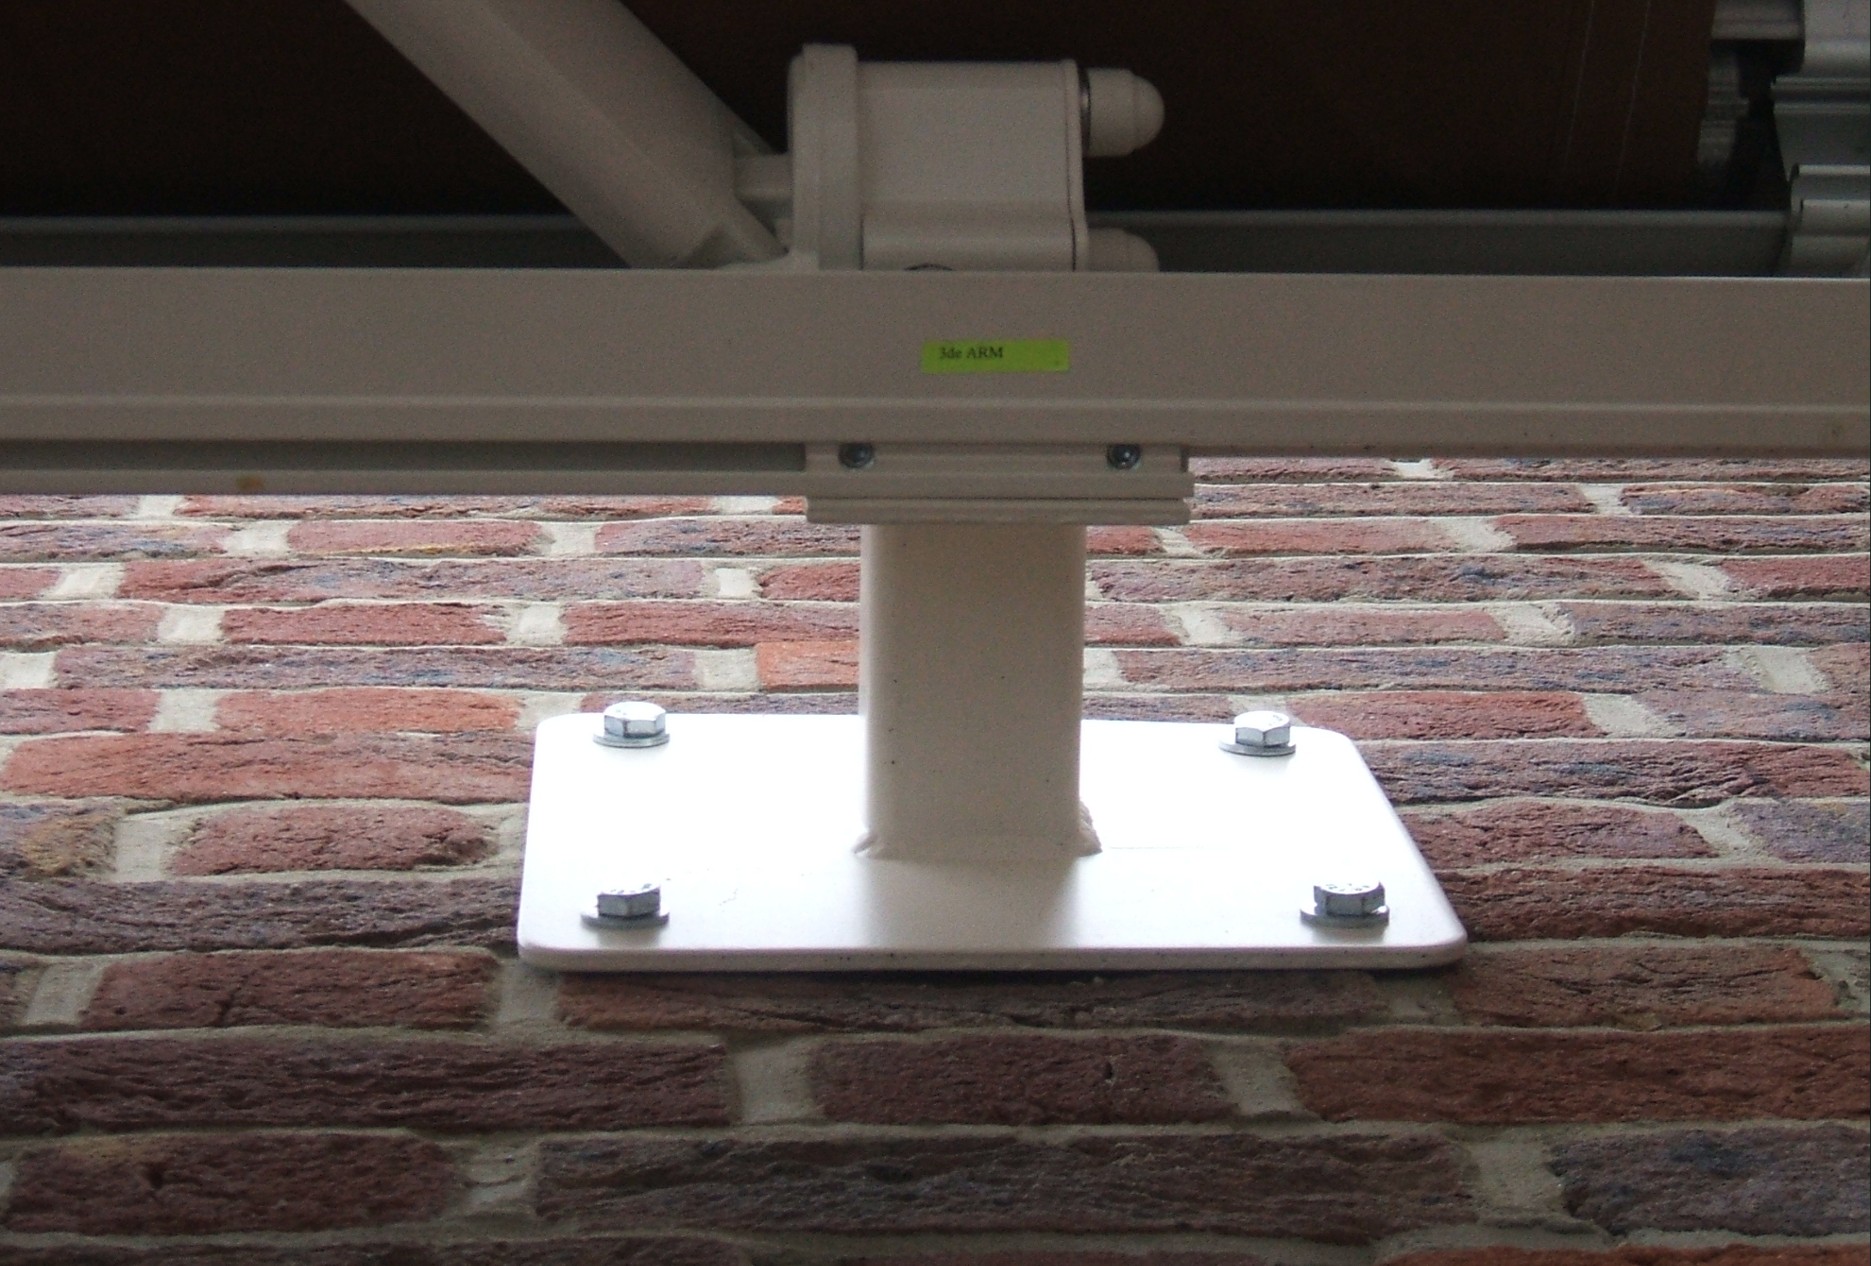
Single-storey extensions often need more extensive load-spreading brackets because they have less structure above the glazed openings. This additional bracketry can dramatically change the cost.
Options that change the price
Beyond the installation, several choices can affect the final investment and increase or decrease the cost
- Choosing different length projection arms
- Modifying the overall widths
- Different awning systems
- Selecting fabric outside the Dickson Solar Orchestra range
- Choosing bespoke powder coating other than standard colour(s) for that awning system
- Adding wind and sun sensors for automation (wind sensor recommended)
- Somfy TaHoma control (Free gift from WindowTreat)
- Access issues to the rear of the house
- LED Lighting on the projection arms
- Infrared heaters
- Optional Marketing Scheme Discounts
The Option of Marketing Discounts
You can reduce the cost of your electric shading by taking part in our marketing scheme. They are optional but if you take part, you receive a meaningful discount while helping other homeowners make informed decisions about improving comfort in their own homes.
We lower a small amount of margin on these high‑performance systems in return for real photos, videos and genuine homeowner feedback that helps future customers understand how the solutions perform in everyday use.
The process is simple. You send a set of photos and videos of your installation via WeTransfer followed by a 30‑minute scheduled video conversation with Steve, our General Manager.
We record a short section of your feedback so future homeowners can hear directly from someone who has already improved their home comfort. Steve says this is the favourite part of his job. He loves discussing your finished project and hearing how much more comfortable your home feels. Your experience gives future homeowners clarity and confidence when researching similar challenges.
Customer Video Feedback Example
Janice is a returning WindowTreat customer who has chosen us to install additional awnings. As part of our marketing scheme, she has kindly agreed to share honest feedback about her experience and why she came back to WindowTreat.
Making an informed decision
Neither design is automatically right for every homeowner.
Two Sol Edge awnings offer independent operation, alignment with the individual doors and a less demanding installation. They also cost £2,000 less in this project comparison.
The 9m Sol Invictus creates one continuous shaded footprint with no break between the two outdoor zones. It may better support a large dining table, a continuous seating arrangement or a more unified outdoor space.
The decision comes down to how the homeowner wants to use the space:
- Does the terrace work as one area or two?
- Would a break between the awnings affect the furniture layout?
- Is independent operation valuable?
- Which arrangement looks most natural on the elevation?
- Is uninterrupted shade worth the additional installation cost?
- Could the family’s use of the terrace change in the future?
A good awning design does more than cover a set of doors. It brings together the sun path, glazing, architecture and the way the homeowner wants to live.
Next Steps
Visit Chris’s diary at the bottom of this article and book in a callback at a time that suits you best.
He can also be reached through info@windowtreat.co.uk or directly on chrisg@windowtreat.co.uk
Supporting Links
Electric Retractable Awnings and Realistic Shading Performance
When Is the Right Time to Plan an Awning Above Sliding or Bi-Fold Doors?.
⚡ Electrical Requirements for Electric Patio Awnings – WindowTreat
Janice Comes Back for More Awnings – WindowTreat
Success Story Awnings Janice – WindowTreat