Roof lanterns and skylights bring natural light deep into your extension. They also create seasonal challenges such as summer heat, glare and winter drafts. You have already chosen internal roof blinds because you want reliable comfort throughout the year. Your next step is planning how these blinds integrate with the roof structure so the aesthetics meet your expectations and your budget.
Choosing the right roof blind system and fabric is essential. This choice determines the comfort improvements and the final fabric finish. Once you select the blind system, you can begin designing the roof structure. This stage decides how visible the blind hardware will be and how much preparation you want to carry out during the build. Each approach offers a different balance of cost, concealment and architectural finish.
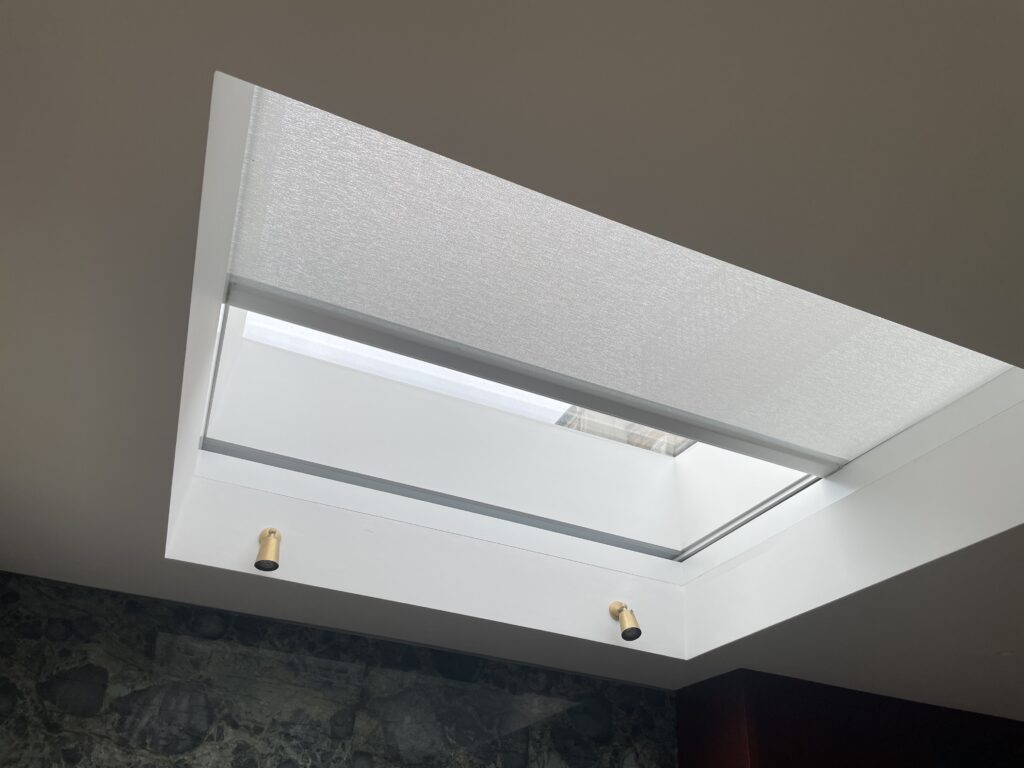
Complete the Roof Glazing Surround and Install the Blind Later
This approach keeps the build simple. Your builder’s finish the upstand, provide a power spur or flex and the blind is installed at the end of the project or at any point in the future. The cassette and side channels remain visible, which keeps costs predictable and avoids structural changes.
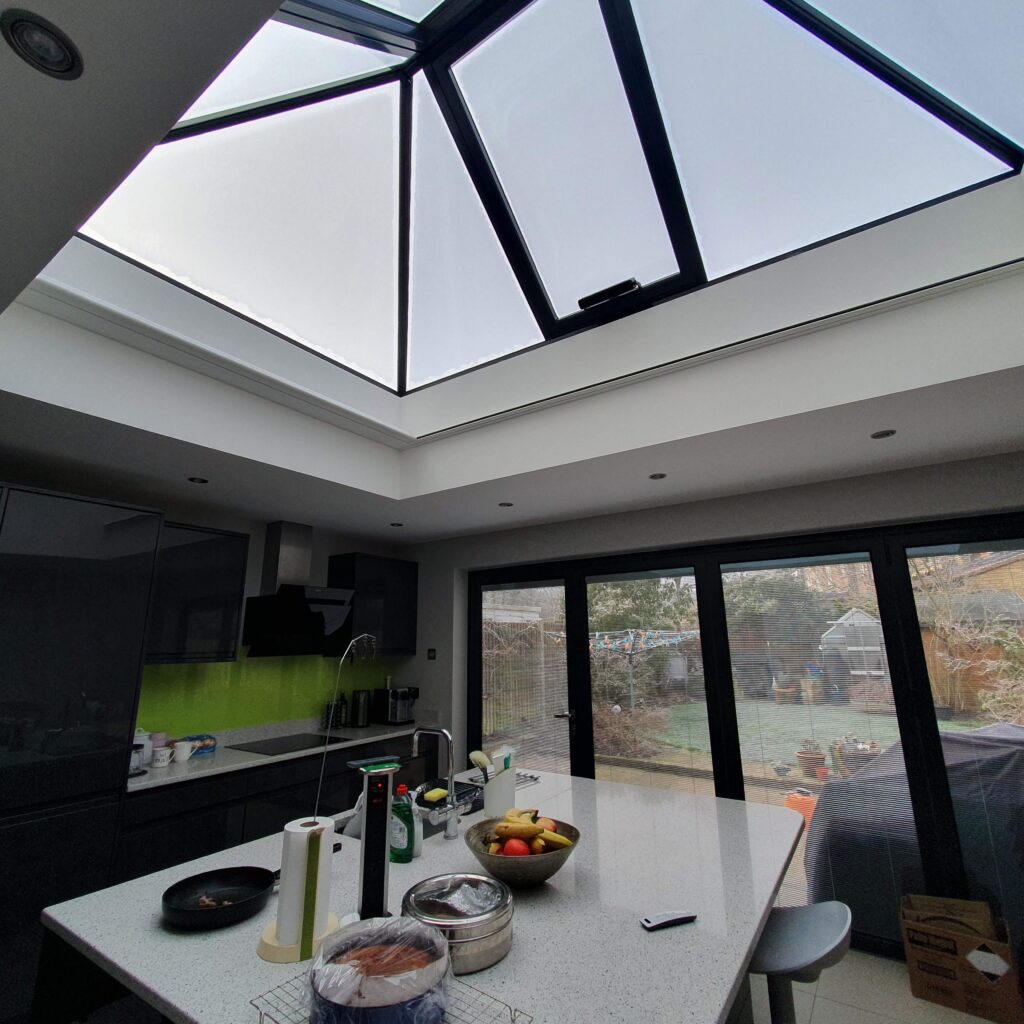
Create Voids Beyond the Structural Opening
If you are designing early enough, you can ask your builders to create voids behind the structural opening. These voids must be sized correctly for the blind system you plan to use. The choice depends on opening size, system limits and fabric preferences.
Building beyond the structural opening increases the blind size. You must choose a system that can span the enlarged dimensions and still deliver the fabric finish you want. This preparation allows you to achieve partial or full concealment later.
Install Blindspace Concealment Boxes
Once the voids exist, you can invest in the gold standard of concealment. Blindspace boxes use a patented hinge that provides a removable cover and a flawless finish. Your roof structure stays clean with a continuous gap running around the surround. The blind appears from a gap on one side and disappears into a gap on the other side. This creates a minimal and premium architectural result.
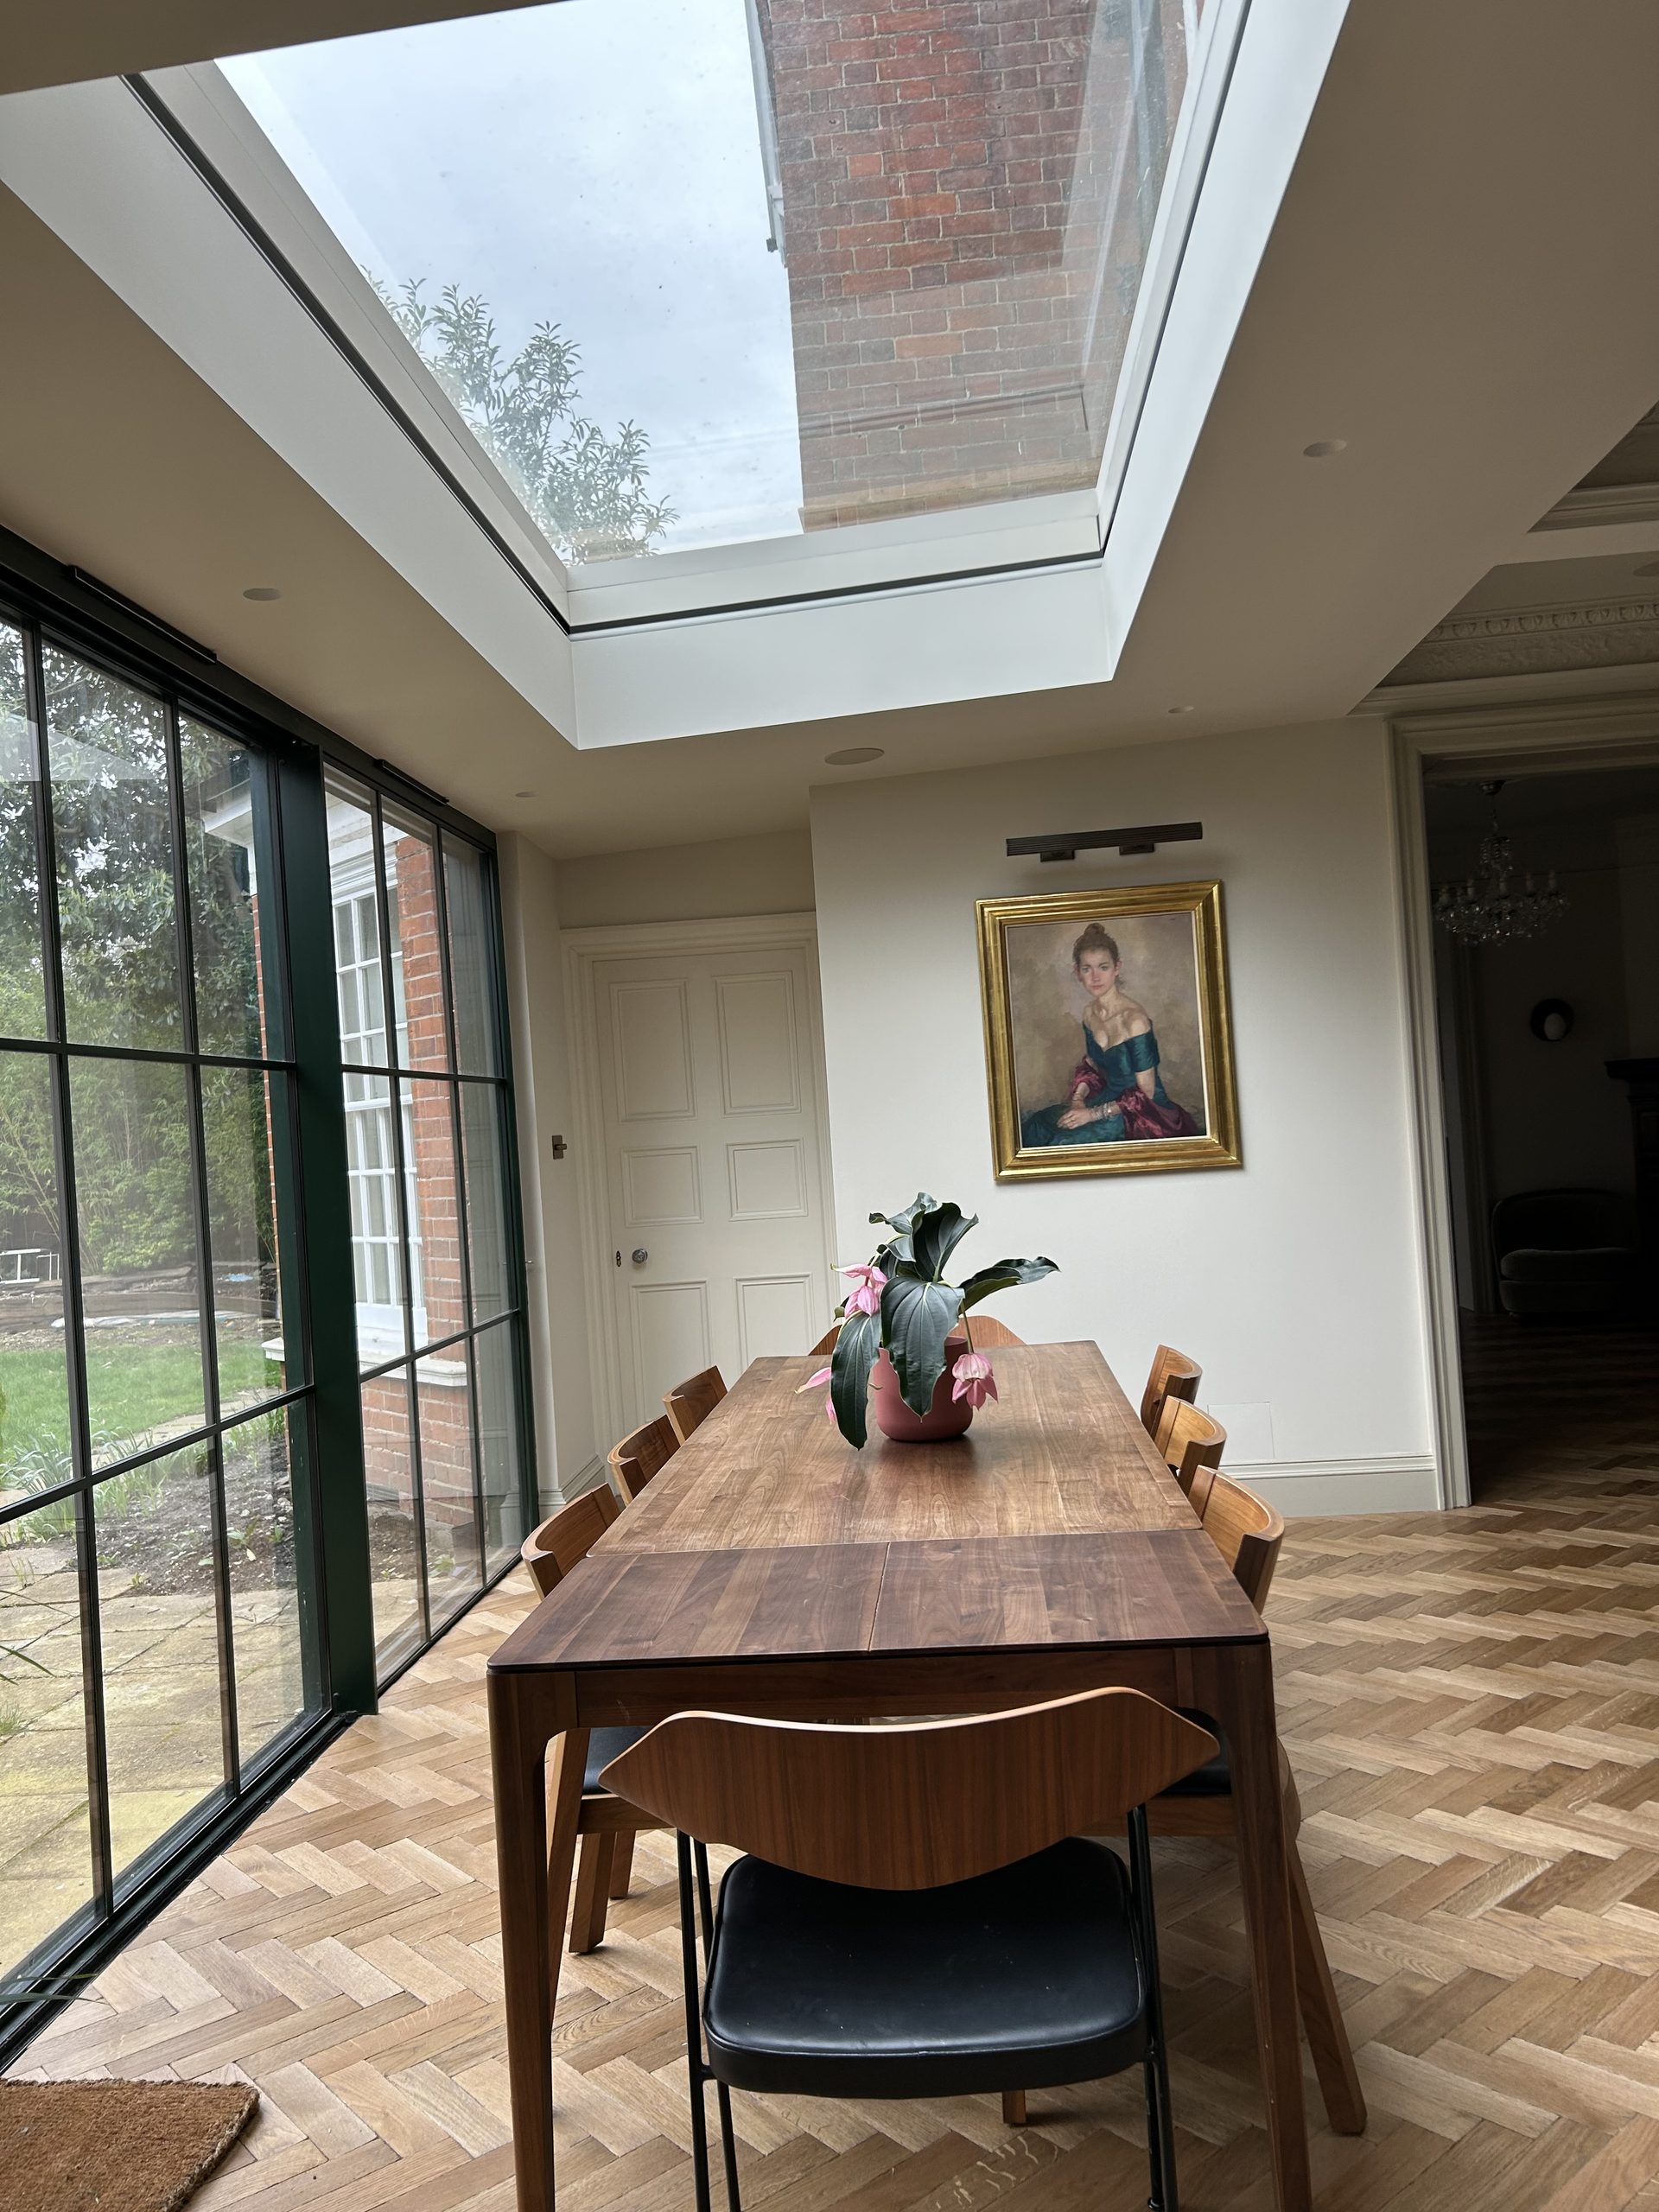
Replicating Blindspace with a Custom Cover
Blindspace is a premium product, but you can replicate the concept by creating your own removable cover. You can increase the height of the void during design to allow space for a hinged cupboard‑style cover that opens for access. The extra height gives you room to position the blind correctly. You can also use a batten strip and trim to form a simple removable panel. Both approaches rely on the same continuous gap for the blind to appear and retract. A competent builder is essential because the gap must be accurate and the cover must open cleanly.
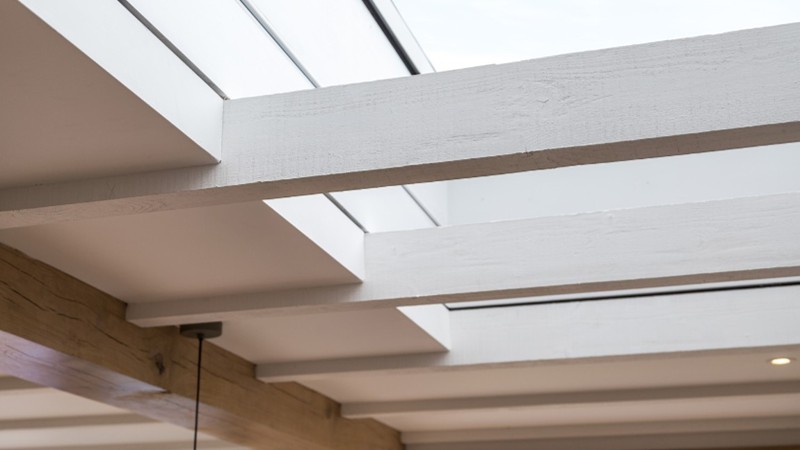
Build a Shelf for Partial Concealment
If creating voids beyond the structural opening is not practical, you can build a shelf directly into the opening. Position it at the bottom of the upstand so the glass remains the visual focus. The blind sits on the shelf and the hardware becomes less visible from below.
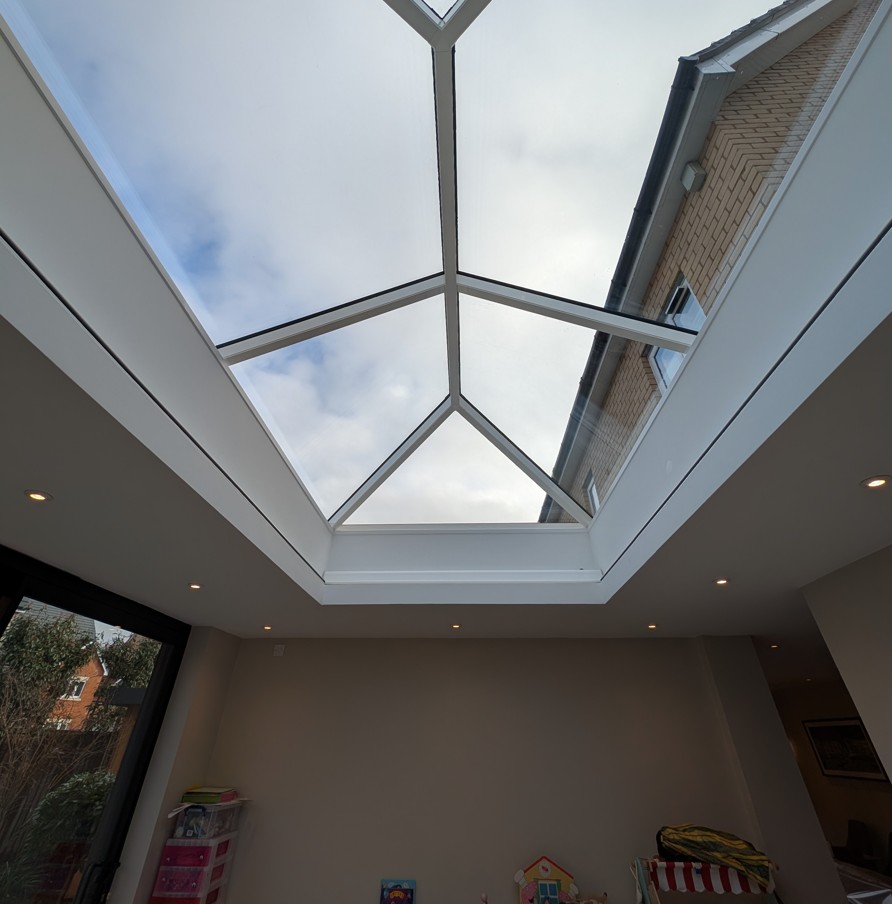
What Stays the Same
All approaches deliver identical comfort. It is the blind’s fabric that delivers the comfort whilst the tensioned roof blind system determines how good the fabric will look without visible cords. The decision on the roof structure will come from what is feasible and your budget.
Minimum Fabric Clearances For All Roof Structures
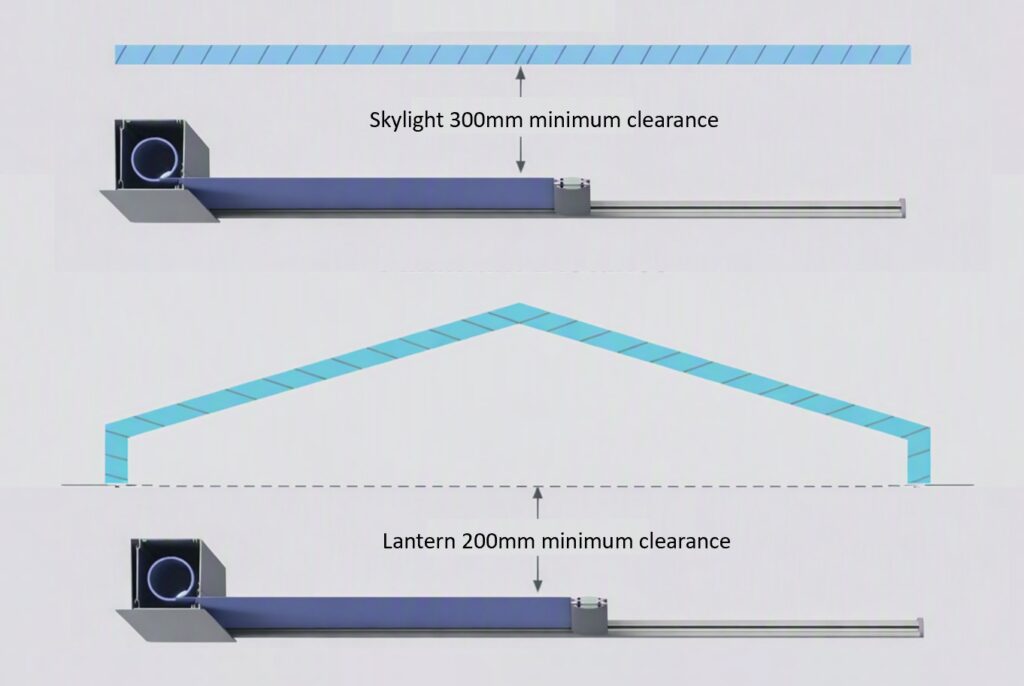
Minimum fabric clearances to the insulated glass help reduce the risk of dimensionally stable fabrics softening. These fabrics begin to soften at temperatures between 60-80 degrees centigrade.
Cost Implications When Building Inside or Outside the Opening
When you prepare the roof structure, you will face building and material costs for creating the upstand surround. These costs vary depending on whether you choose a simple surround, a surround with voids or a surround with a built‑in shelf. As you move into concealment planning, you must allow for a significant uplift in investment. The quantity of Blindspace required and the size of the roof blind will change depending on whether the voids sit inside or outside the structural opening.
If the voids sit outside the structural opening, the blind must cover a larger area. As a result, you may need a higher‑tension roof blind or a twin system meeting in the middle to achieve the correct fabric finish at this increased size. Consequently, you may also need different sized Blindspace boxes when building outwards compared with building inside the opening.
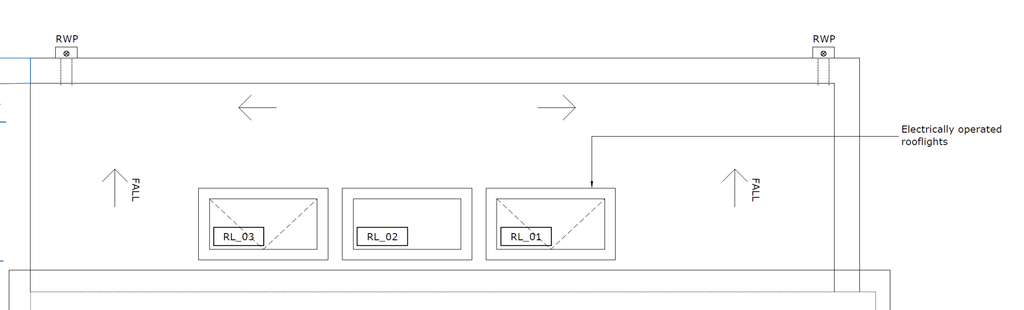
Real Life Cost Enquiry Example
- 3 number 2000mm wide x 2500mm skylights
Options For Internal Roof Blind Systems
- Constant Tension Systems (CTS) roof blinds. Lack tension at this width. Most Roof Lantern Blinds Sag. Here’s Why.
- Honeycomb Sky Cellular fabric roof blinds. Only blackout will offer meaningful heat rejection in summer How to Improve Home Comfort When You Live Beneath Skylights – WindowTreat
- Hercules XL electric roof blinds. Potentially over specified for this size. Hercules XL Dimensionally Stable Fabric Portfolio for the Largest Roof Lantern Blinds – WindowTreat
- Athena electric roof blind system. Ideal system for fabric tension at this size and wide fabric portfolio Only the Toughest Fabrics Earn a Place in Athena Electric Roof Blind Systems – WindowTreat
Manufacturing Costs
| Inwards | Outwards | |
| Athena Electric Roof Blind | £3950 incl. VAT | £4350 incl. VAT |
| Blindspace Concealment 4 Sided Profiles | £2700 incl. VAT | £2950 incl. VAT |
Blindspace Delivery Costs
Typically £400 inclusive of VAT
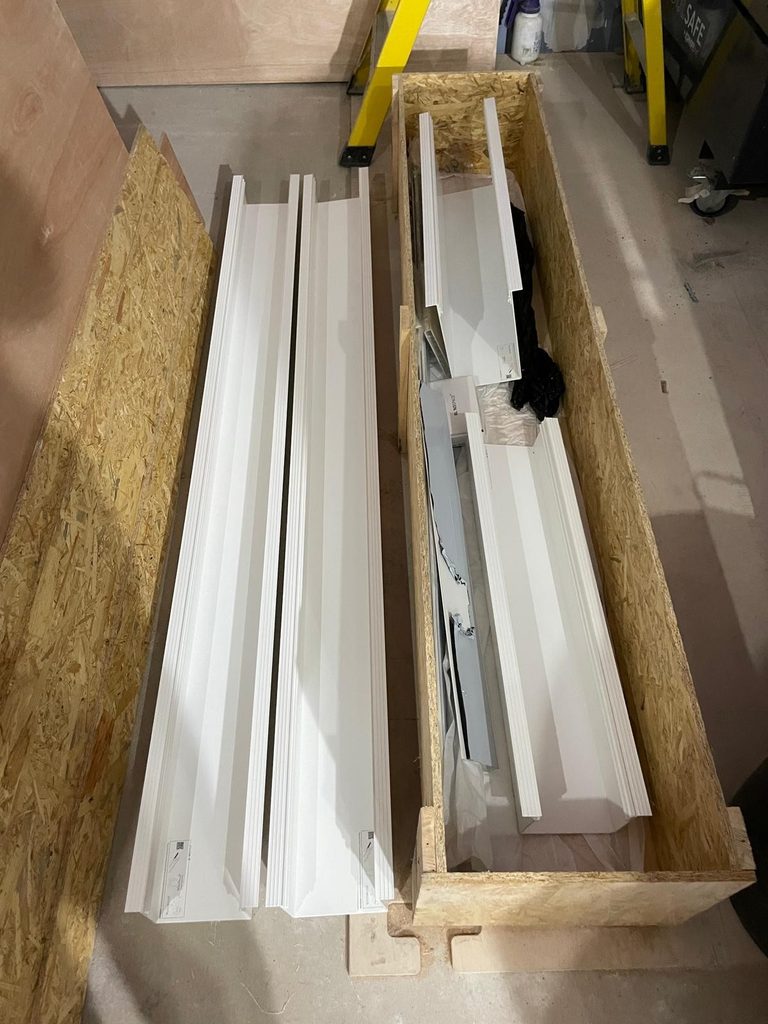
Blindspace delivery is calculated per order, but the custom‑made Blindspace boxes follow a different process. They are prepared and shipped from Sweden, which creates higher freight, packaging and customs requirements than the standard series stocked in the UK. This extra handling and cross‑border transport increases the overall cost.
The crate will contain everything needed to for the four sided concealment system.
Electric Roof Blind Survey & Installation Costs
The Athena is a specialised tensioned roof blind that relies on millimetre precision during measuring and installation. Your builders will have installed the Blindspace profiles with the same mindset, ensuring everything is aligned, level and square. Our team will carry out the final measurements for manufacturing and make the necessary allowances so the system fits exactly as intended. The cost to survey remains the same whether we measure one blind system or four,
When it comes to installation, the rule of thumb is straightforward. The WindowTreat team can install one or two Athena systems in a long day. If the project includes three or four roof blind systems, we schedule an additional day to complete the work to the correct standard. The installation will include commissioning the blind and wiring it to a safe power flex or spur assuming this is ready.
This is a reminder of wiring requirements for your electrician Electric Power Requirements For Premium Interior Roof Blinds – WindowTreat
| 1 to 2 Roof Blinds | 3 to 4 Roof Blinds | |
| Manufacturing Survey Costs | £650 | £650 |
| Installation Costs | £1250 | £2500 |
| Totals | £1900 inclusive of VAT | £3150 inclusive of VAT |
There is considerable cost involved in installing three electric skylight blinds, even before we begin thinking about hiding the hardware. This article has already shown how the roof structure can be altered to hide the hardware when required, but this increases the budget. For new builds, the VAT on the supply of Blindspace boxes can be claimed back, which helps offset part of this uplift.
Total Costs for Three Skylights
| 3 Skylights 2m x 2.5m | Inwards | Outwards |
| Athena electric roof blinds fully installed | £15000 | £16200 |
| Optional Marketing Discount | (£900) | (£900) |
| Optional Blindspace Concealment Profiles | £8500 | £9250 |
The Option of Marketing Discounts
You can reduce the cost of your electric skylight shading by taking part in our marketing scheme. It is optional, but it provides a meaningful discount while helping other homeowners make confident decisions about improving comfort in their own homes.
We lower a small amount of margin on these high‑performance systems in return for real photos, videos and genuine homeowner feedback that shows how the solutions perform in everyday use.
The process is simple. You send a set of photos and videos of your installation via WeTransfer, followed by a scheduled thirty‑minute video conversation with Steve, our General Manager. We record a short section of your feedback so future homeowners can hear directly from someone who has already improved their home comfort. Steve enjoys these conversations and values hearing how much more comfortable your home feels. Your experience gives future homeowners clarity when researching similar challenges.
Customer Video Feedback Example
The example video below was part of Sharon’s optional marketing scheme discount.
Sharon’s relaxed feedback helps future homeowners understand how these systems perform in real homes. It is not pinewood studio quality. It is a natural discussion directed by Steve, our general manager, who guides viewers through the project and the comfort improvements achieved.
Sharon explains how the Athena roof‑blind systems installed to her skylights reduced heat gain through high solar‑reflecting metallised fabrics. She describes how the improved comfort transformed her living space. This kind of honest, real‑world feedback gives future homeowners confidence when researching similar challenges. Explore Sharons full success story
Next Steps
It is always worth seeking assistance with roof‑structure design, especially if you plan to hide the hardware. Different roof‑blind systems at different sizes all have different requirements for voids and shelves. When you combine these requirements with the minimum clearances from the fabric to the glass, there is a lot to pin down to achieve the right finish.
You can use the calender below to reach out to an expert who can guide you through the correct approach for your project.
Supporting Links
How to Improve Home Comfort When You Live Beneath Skylights – WindowTreat
Skylight Heat Gain Reduction – A Clear Guide To Performance and Cost – WindowTreat
Electric Power Requirements For Premium Interior Roof Blinds – WindowTreat
The Top 9 Priorities To Consider When Understanding Roof Lantern Blinds – WindowTreat
The Top 9 Preferences to Consider When Understanding Roof Lantern Blinds – WindowTreat
Success Story: Sharon’s Electric Roof Blinds Bring Comfort Back to Her Home – WindowTreat
Success Story Blindspace Dom – WindowTreat